1228 PERRY WILLIAM DRIVE
Courtesy of Compass
Sold

1228 PERRY WILLIAM DRIVE

1228 PERRY WILLIAM DRIVE, MCLEAN, VA 22101

$2,180,000
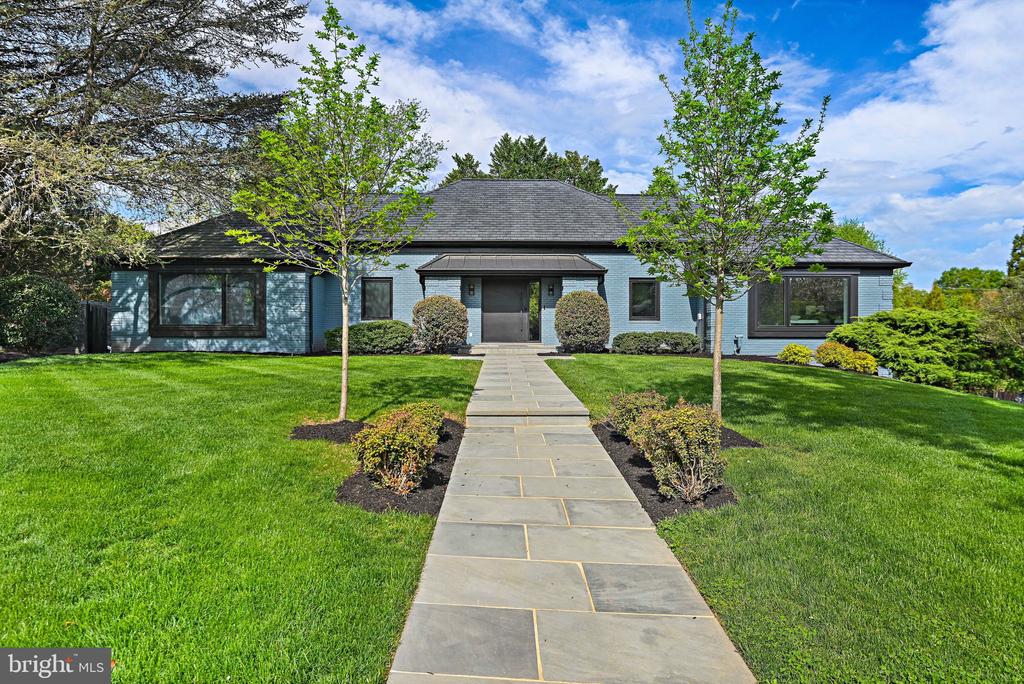
New Price! Step into a home where mid-seventies' charm meets sleek, modern living--this gem has been completely reimagined to perfection. Nestled on a serene third of an acre in the coveted Evermay neighborhood, this standout property has undergone a total transformation, inside and out.
From the moment you approach, the custom pivot entry door sets the tone for what's inside: a seamless blend of sophistication and cutting-edge convenience. The main level wows with dramatically raised ceilings--a structural upgrade that brings an airy, open feel to the space. Every inch of this home has been meticulously curated, featuring top-tier finishes and upgrades that spare no expense.
The show-stopping kitchen has been completely gutted and rebuilt with custom cabinetry, gleaming quartz countertops, a chic tiled backsplash, designer lighting, and state-of-the-art appliances--ready for all your culinary adventures. The spa-like primary bath and powder room have been beautifully renovated, and the lower level offers a touch of luxury with a custom sauna for ultimate relaxation.
Step outside to a backyard oasis that's as functional as it is stunning. Extensive landscaping includes a bluestone walkway, a new retaining wall with waterproofing, professional site grading with a bio-retention stormwater system, and lush greenery to enjoy year-round. Entertain or unwind on the composite deck or around the outdoor stone-surrounded fireplace, all while enjoying the privacy of a fully fenced yard.
The updates don't stop there--this home boasts a new roof, gutters, windows, sliding doors, and an HVAC system, all upgraded between 2017 and 2023. Whole-house electrical rewiring, recessed LED lighting, smart switches, and modern fixtures complete the transformation, making this truly a tech-savvy dream home.
This is more than a renovation; it's a reinvention. A perfect 10 in every sense, this home is ready to welcome its new owner.

5
beds

4
baths

4,676 Sq.Ft. LIVING AREA

0.36 Acres lot

HALA ADRA

HALA ADRA

Features & Amenities

Interior

  • total bedrooms5
  • Total bathrooms4
  • full bathrooms3
  • half bathroom1
  • Laundry room Has Laundry, Lower Floor
  • Flooring Hardwood
  • Fireplace Non-Functioning
  • APPLIANCES Cooktop, Built-In Microwave, Dishwasher, Disposal, Dryer, Exhaust Fan, Microwave, Oven - Wall, Refrigerator, Stainless Steel Appliances, Washer
  • other interior Features Bathroom - Walk-In Shower, Bathroom - Tub Shower, Built-Ins, Dining Area, Entry Level Bedroom, Floor Plan - Open, Formal/Separate Dining Room, Kitchen - Gourmet, Kitchen - Island, Kitchen - Table Space, Recessed Lighting, Sauna, Skylight(s), Store/Office, Upgraded Countertops, Walk-in Closet(s), Window Treatments, Wood Floors

Area & Lot

  • Status Sold
  • Date Sold July 15, 2026
  • Living Area4,676 Sq.Ft.
  • Total Area4,676 Sq.Ft.
  • Lot Area0.36 Acres
  • MLS® IDVAFX2300574
  • TypeResidential
  • YEAR BUILT1974
  • NeighborhoodMCLEAN
  • Architecture StylesRanch/Rambler, Transitional
  • School DistrictFAIRFAX COUNTY PUBLIC SCHOOLS

Exterior

  • STORIES2
  • Garage Space2.0
  • water SourcePublic
  • PoolNo Pool
  • lot featuresLevel, Landscaping, Private
  • parkingAttached Garage
  • HEAT TYPEForced Air
  • AIR CONDITIONINGCentral A/C
  • sewerPublic Sewer
  • SubstructureSlab
  • Disability FeaturesEntry Slope 1, Level Entry - Main
  • other exterior FeaturesExterior Lighting, Extensive Hardscape, Sidewalks

Financial

  • Sales Price$2,180,000
  • Real Estate Tax $21,355/yr
  • HOA $275/yr
  • Zoning 120

MCLEAN

An upscale Washington, D.C. suburb with stunning architecture and great schools.

Explore

Work With Hala

Get assistance in determining current property value, crafting a competitive offer, writing and negotiating a contract, and much more. Contact me today.

Follow Zena on Instagram