4101 Albemarle St NW #312
SEE ALL PHOTOS
4101 Albemarle St NW #312
Courtesy of Compass
Sold

4101 Albemarle St NW #312

4101 ALBEMARLE STREET NW Unit: 312, WASHINGTON, DC 20016

$520,000
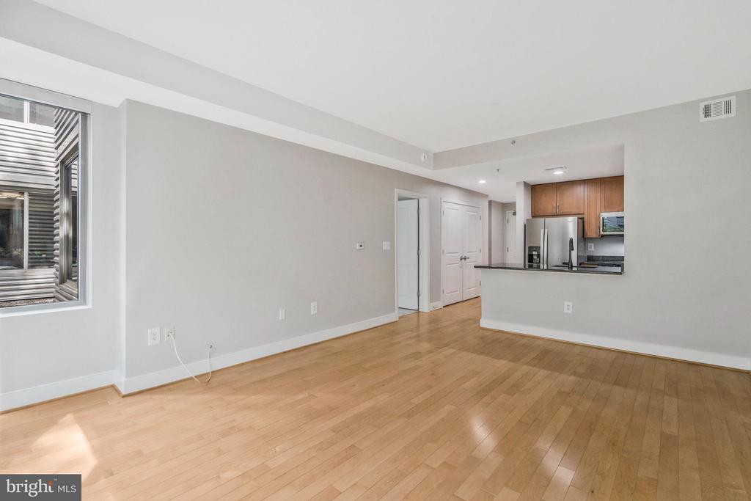
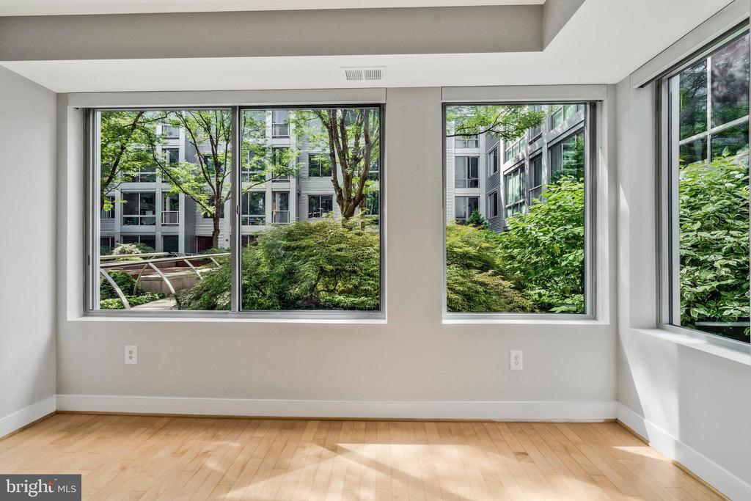
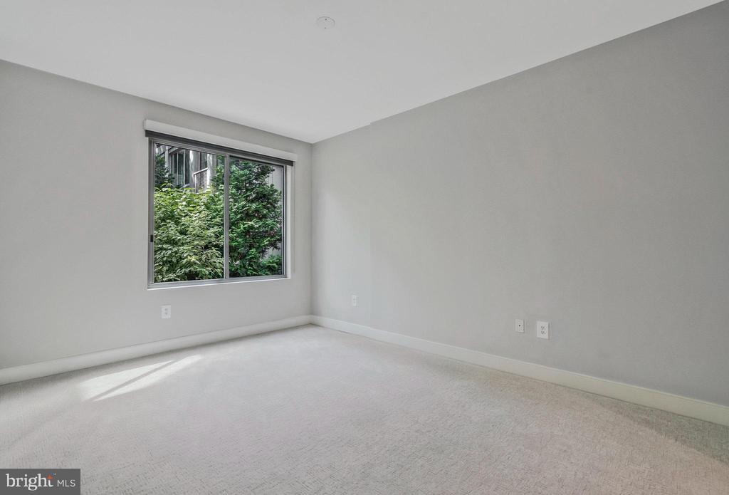
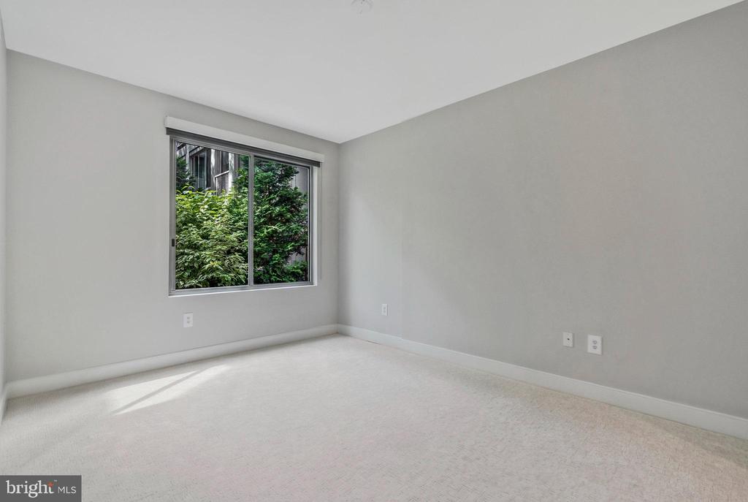
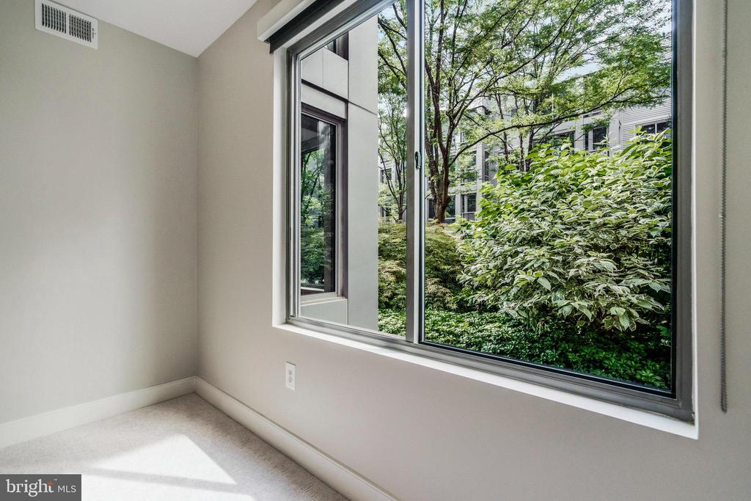
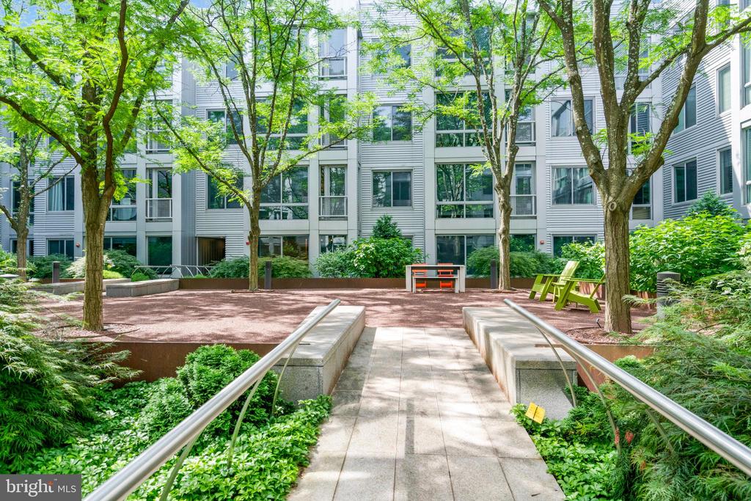
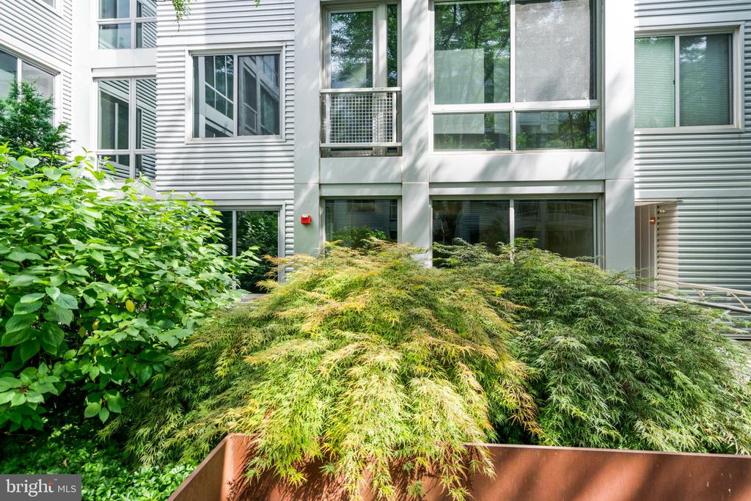
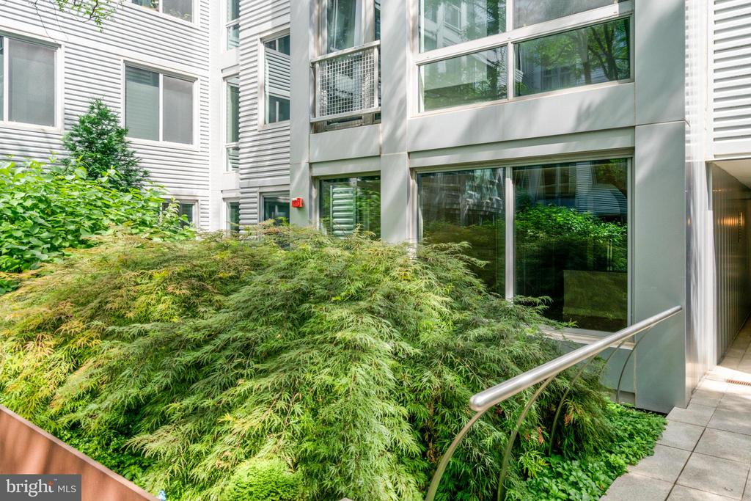
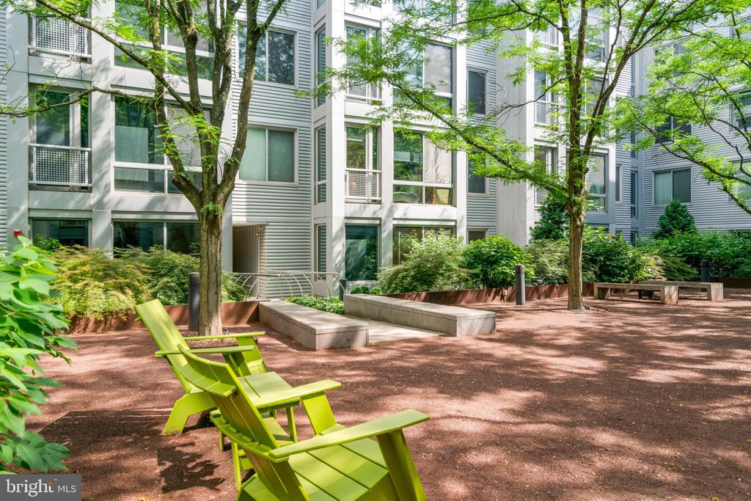
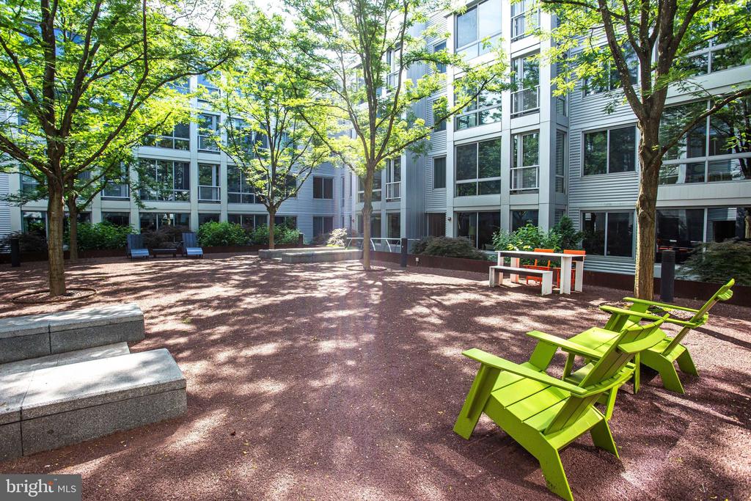
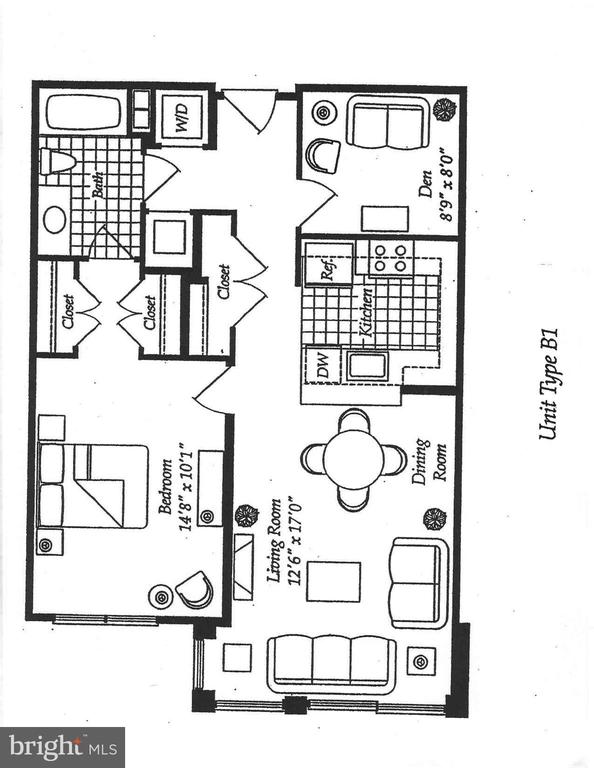
Welcome to this Turnkey 1 Bedroom + DEN residence overlooking a lushly landscaped courtyard.
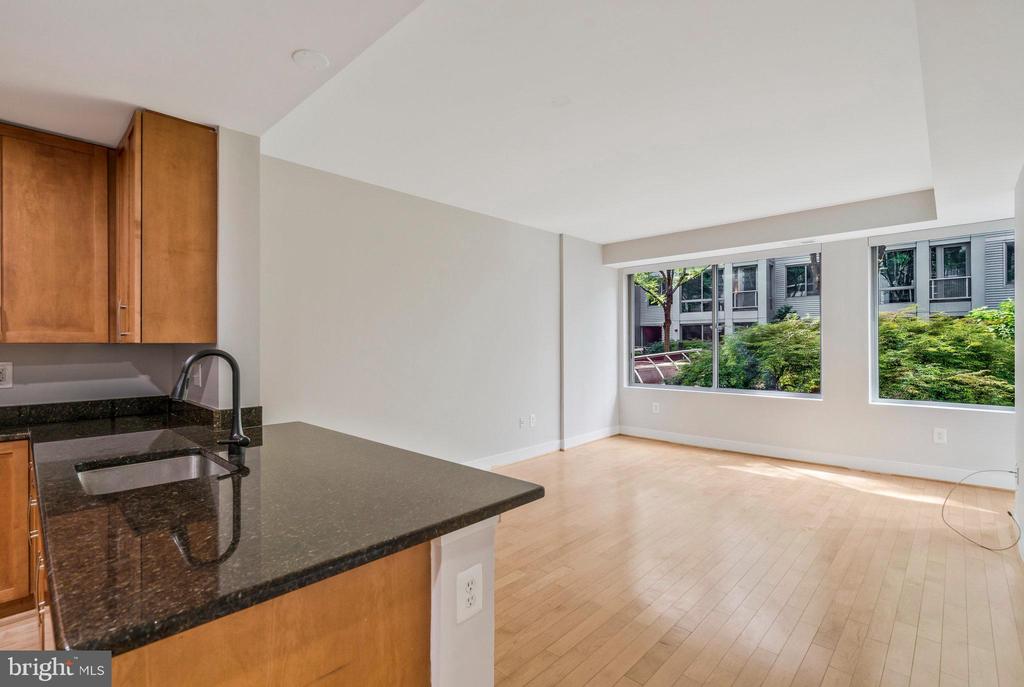
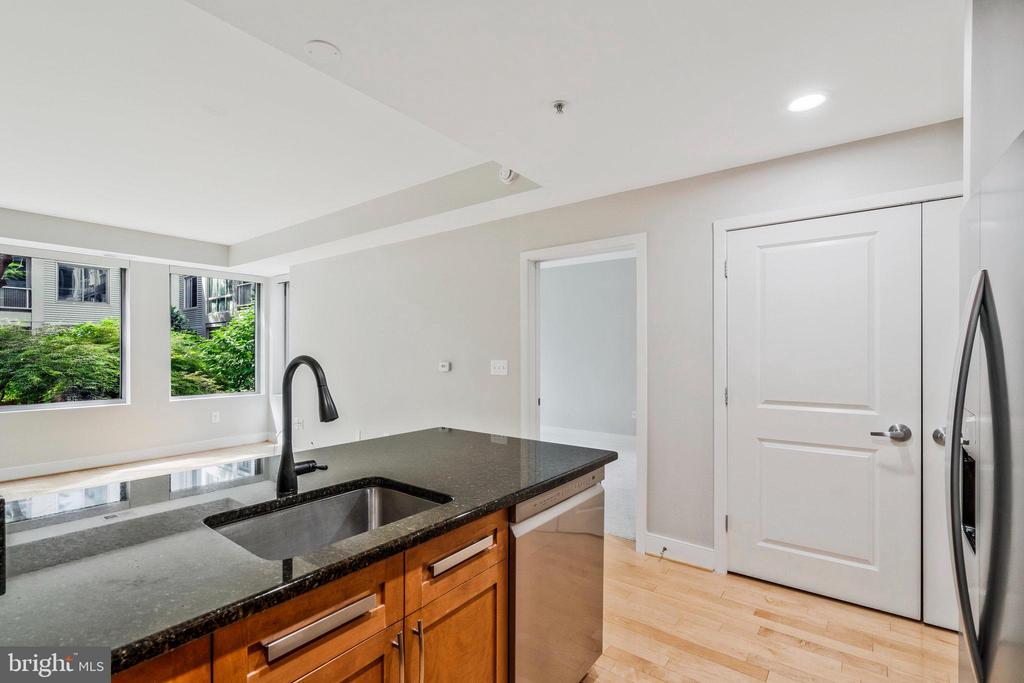
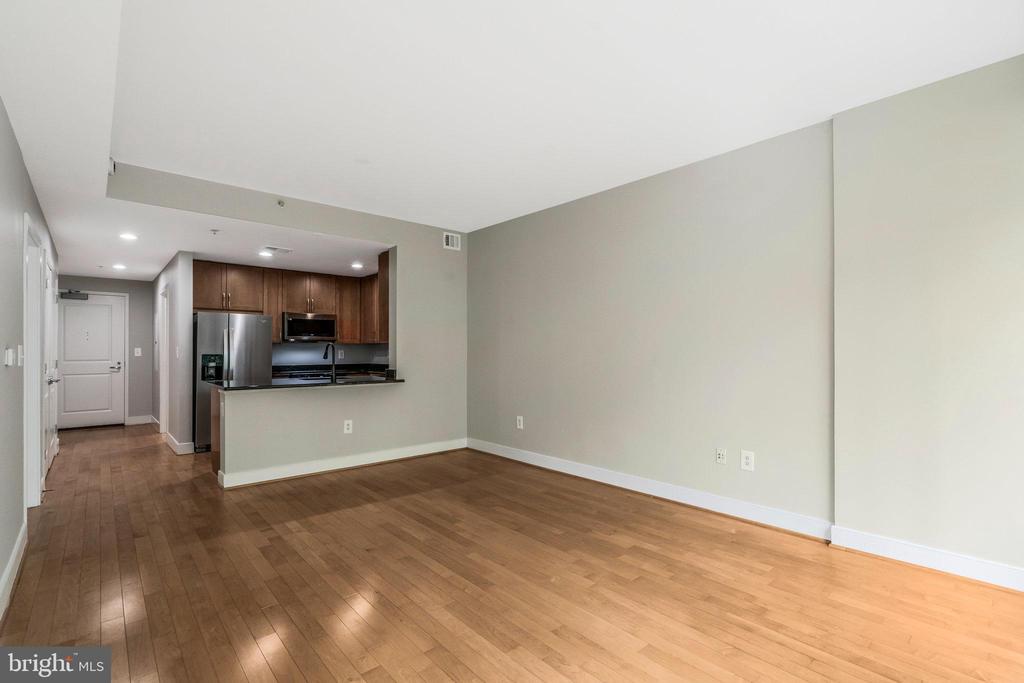
Truly feels like a home with a private garden! Just renovated home featuring Living / Dining open concept,
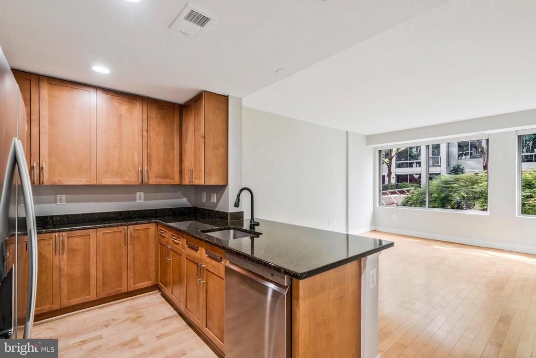
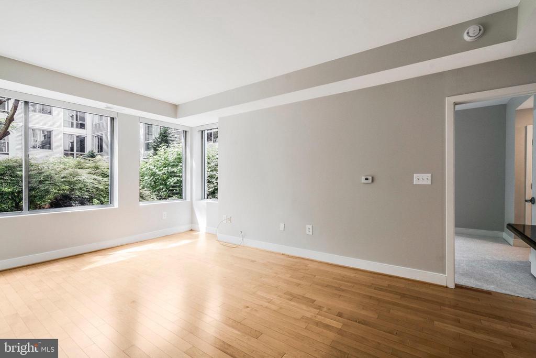
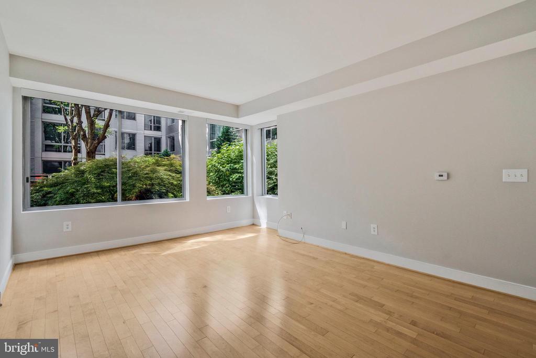
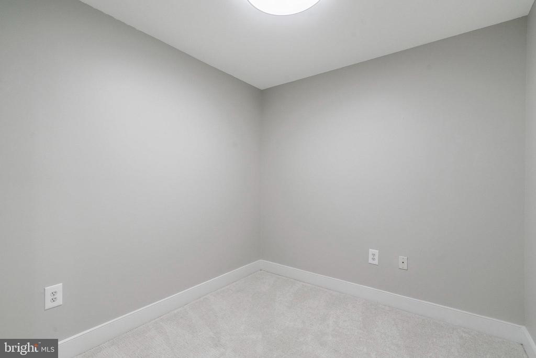
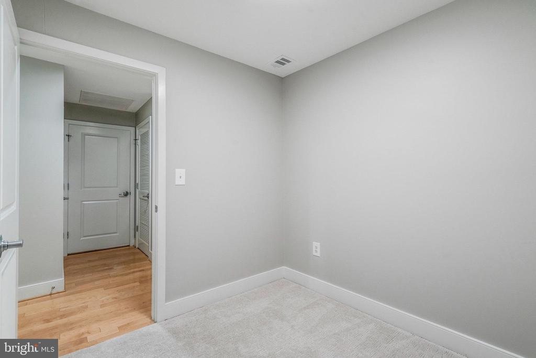
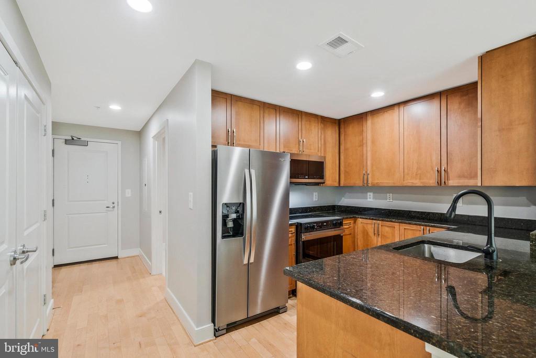
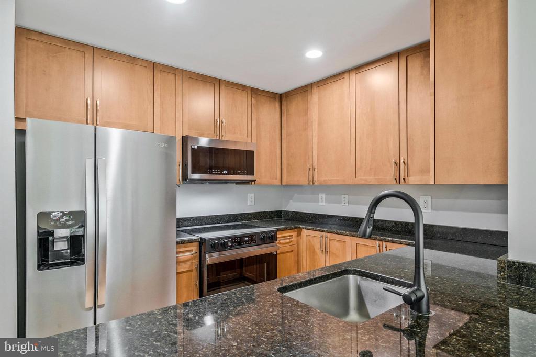
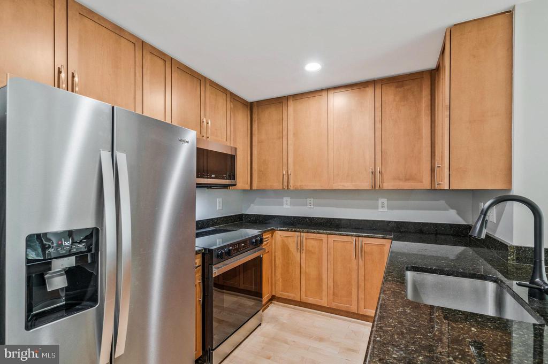
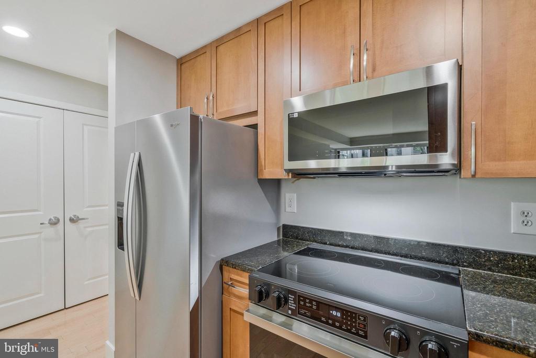
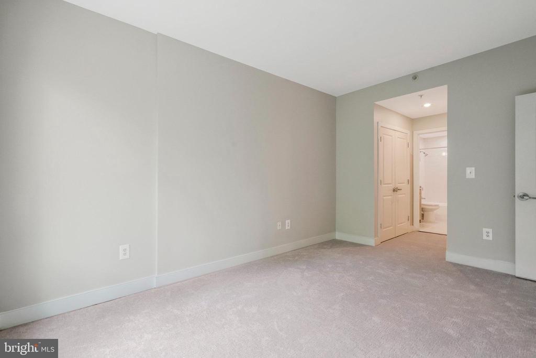
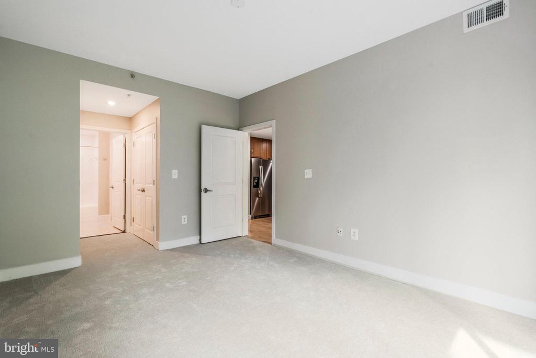
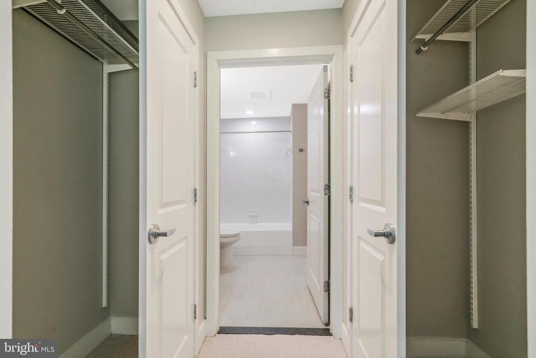
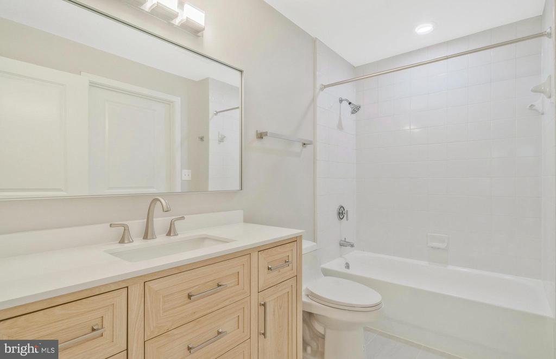
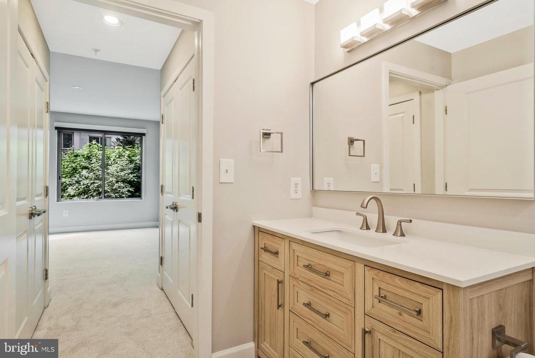
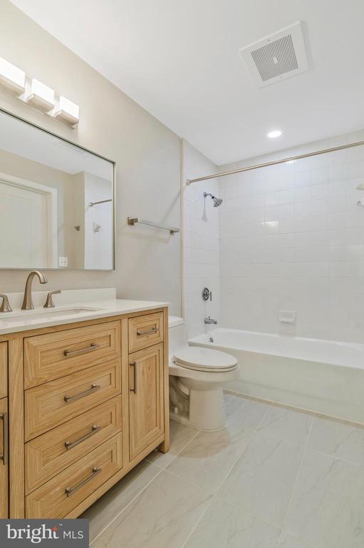
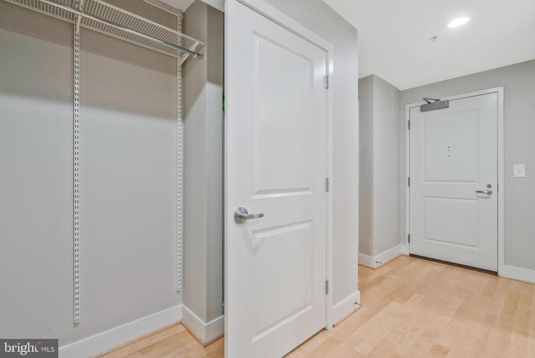
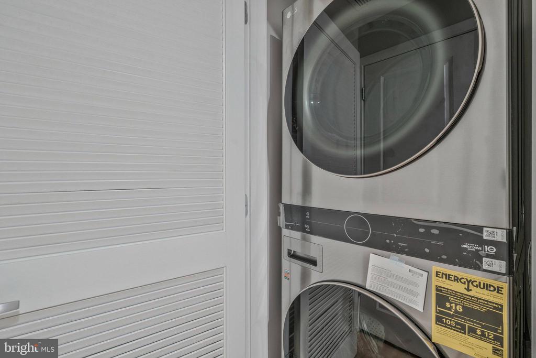
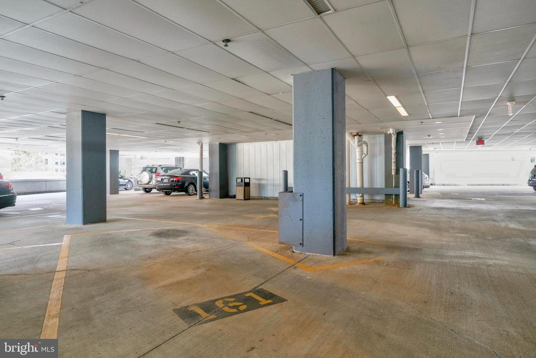
a Gourmet Kitchen with granite counters, upgraded cabinetery and stainless steel appliances, expansive windows, a spacious Den or Home Office, a large Primary Bedroom with organized closets, a dual entry Full Bath , a full size Washer and Dryer, hardwood floors and custom shades. 1 covered garage parking conveys.
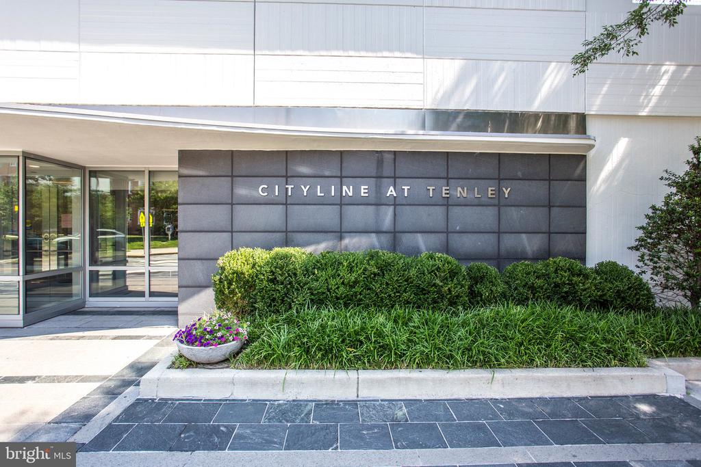
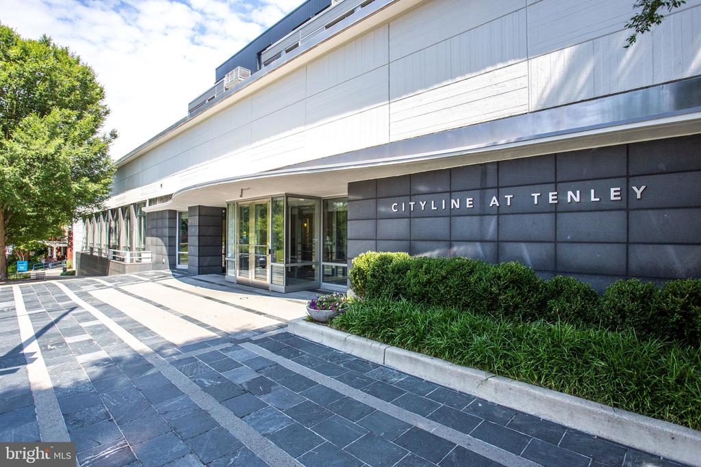
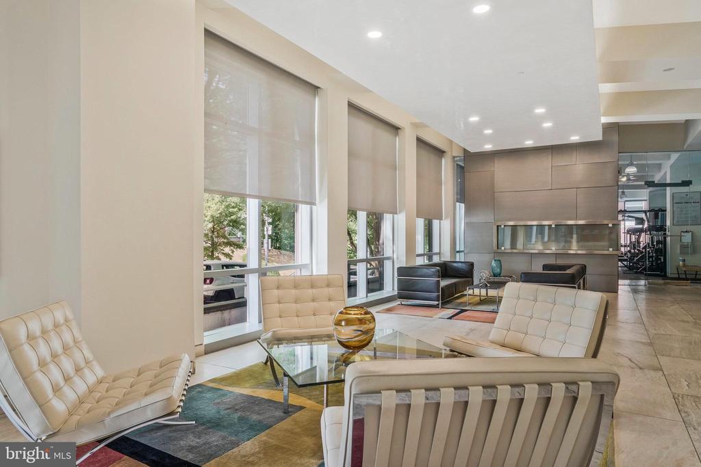
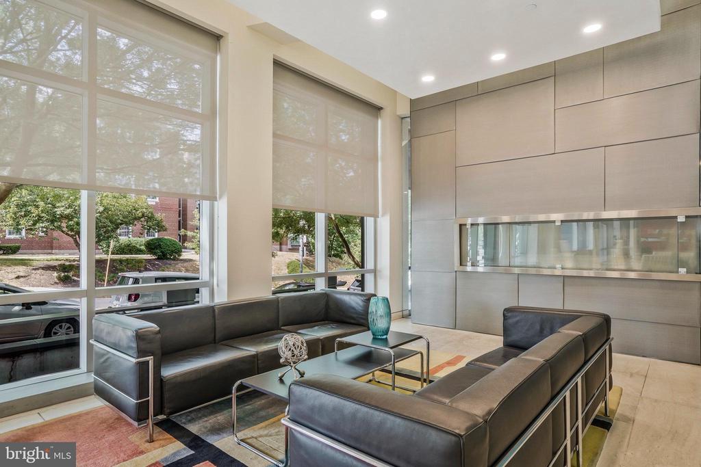
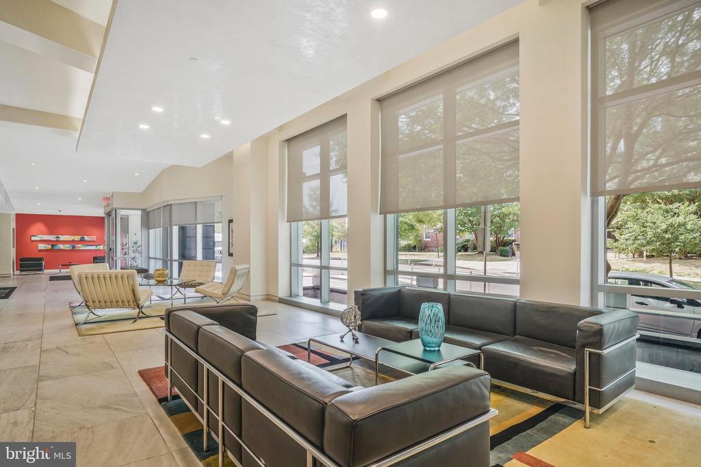
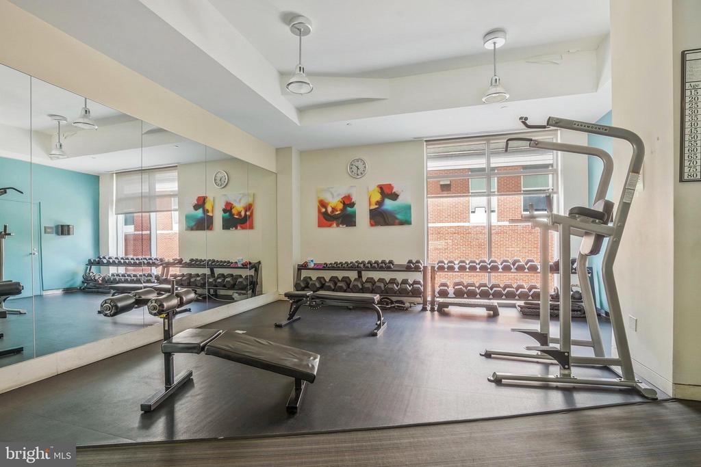
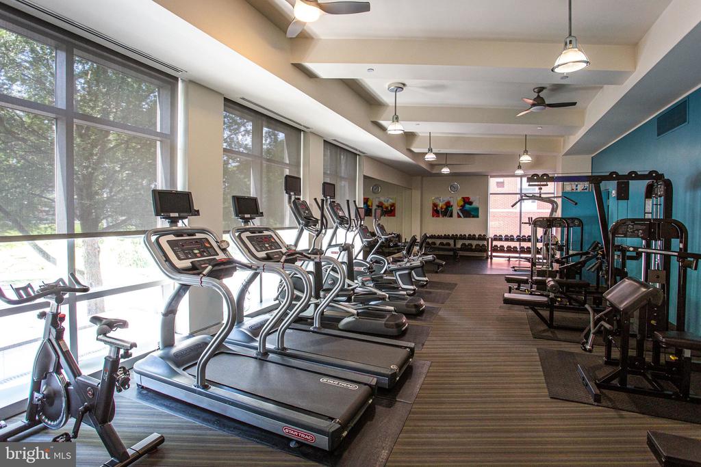
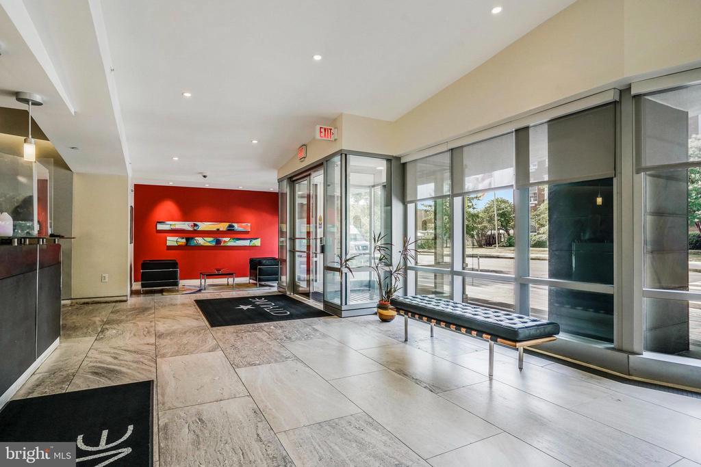
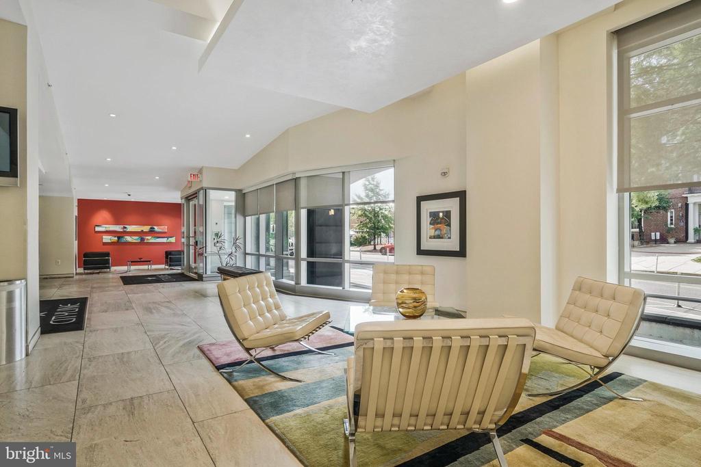
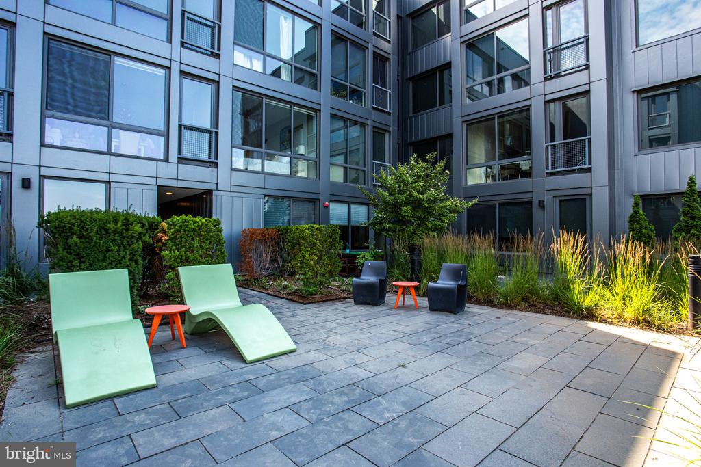
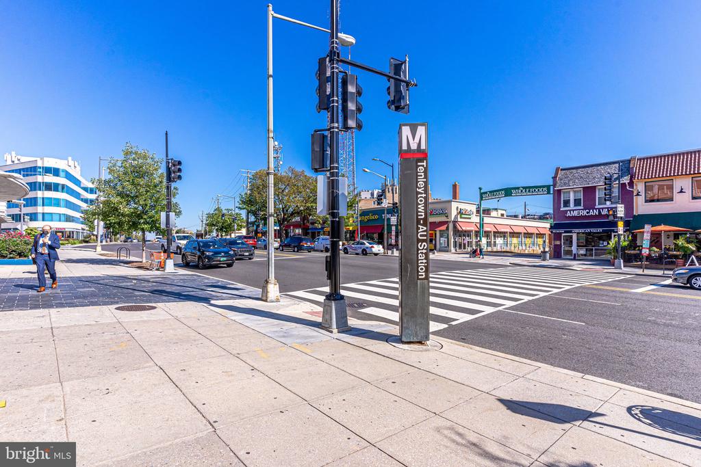
Enjoy the luxury of living in Cityline at Tenley, an urban modern oasis just above Tenley Metro/AU station. Amenities include 24 hours secure lobby, Concierge, a state of the art fitness center, a business center, residents' lounge, a courtyard and an inviting outdoor terrace.
Cityline is unique for its award winning design and its exceptional location in the heart of Tenley Town. Conveniently located on top of the metro, Target, Container Store, across from Whole Foods, Tenley Library and more. Great selection of fine dining just under your nose. American University is just around the corner. This property checks all the boxes you can think of, don't miss the opportunity to own it!

1
bed

1
bath

771 Sq.Ft. LIVING AREA

HALA ADRA

HALA ADRA

Features & Amenities

Interior

  • total bedrooms1
  • Total bathroom1
  • full bathroom1
  • Flooring Hardwood
  • APPLIANCES Built-In Microwave, Built-In Range, Dishwasher, Disposal, Dryer, Exhaust Fan, Oven/Range - Electric, Refrigerator, Stainless Steel Appliances, Washer, Washer/Dryer Stacked, Water Heater
  • other interior Features Breakfast Area, Carpet, Combination Dining/Living, Floor Plan - Open, Kitchen - Gourmet, Recessed Lighting, Window Treatments, Wood Floors

Area & Lot

  • Status Sold
  • Date Sold July 18, 2024
  • Living Area771 Sq.Ft.
  • MLS® IDDCDC2147932
  • TypeResidential
  • YEAR BUILT2005
  • Architecture StylesContemporary

Exterior

  • STORIES6
  • Garage Space1.0
  • water SourcePublic
  • parkingParking Garage
  • HEAT TYPEForced Air
  • AIR CONDITIONINGCentral A/C
  • sewerPublic Sewer
  • Disability FeaturesNo Stairs
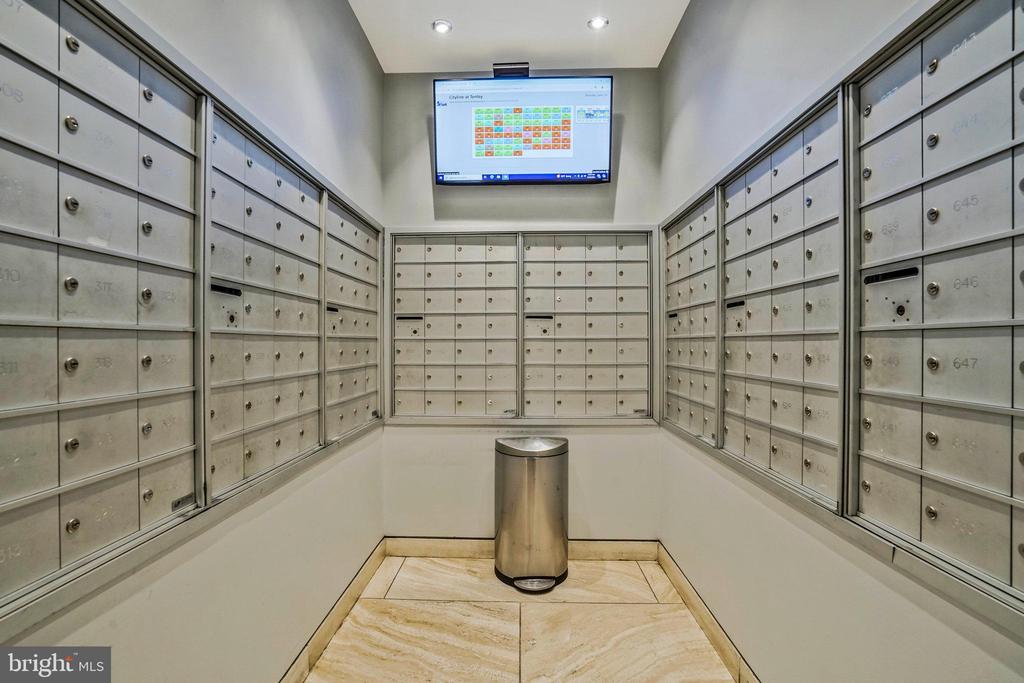
  • HOA AmenitiesElevator, Fitness Center, Security, Community Center, Concierge
  • security FeaturesDesk in Lobby, 24 hour security, Smoke Detector

Financial

  • Sales Price$520,000
  • Real Estate Tax $4,115/yr
  • Zoning RESIDENTIAL

Work With Hala

Get assistance in determining current property value, crafting a competitive offer, writing and negotiating a contract, and much more. Contact me today.

Follow Zena on Instagram