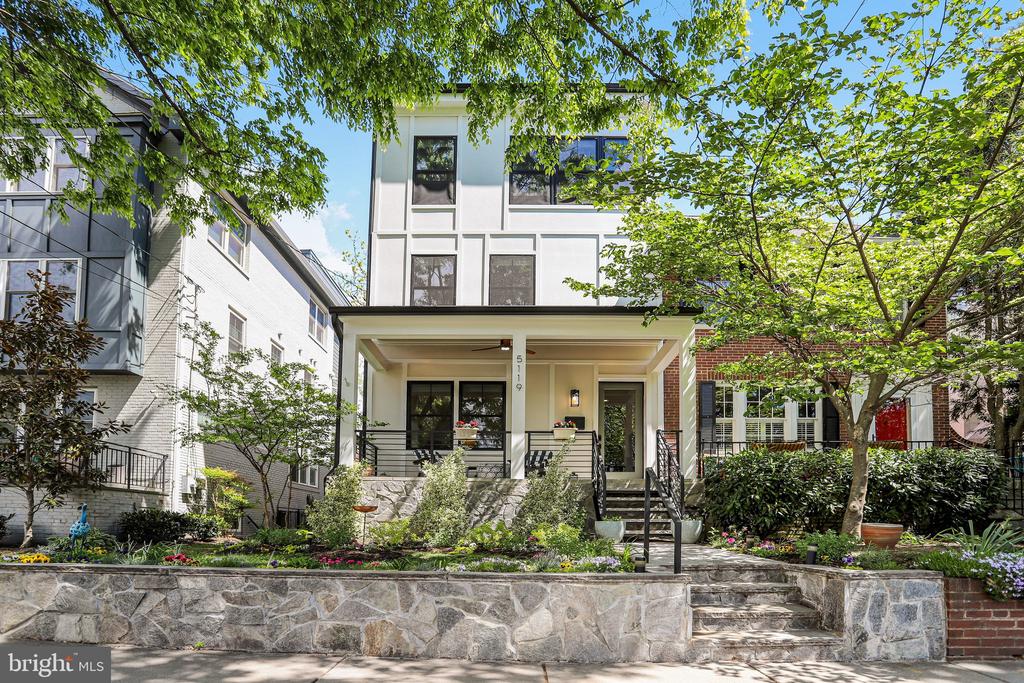
White multi-story home with a covered porch, stone front wall and steps, and mature trees.
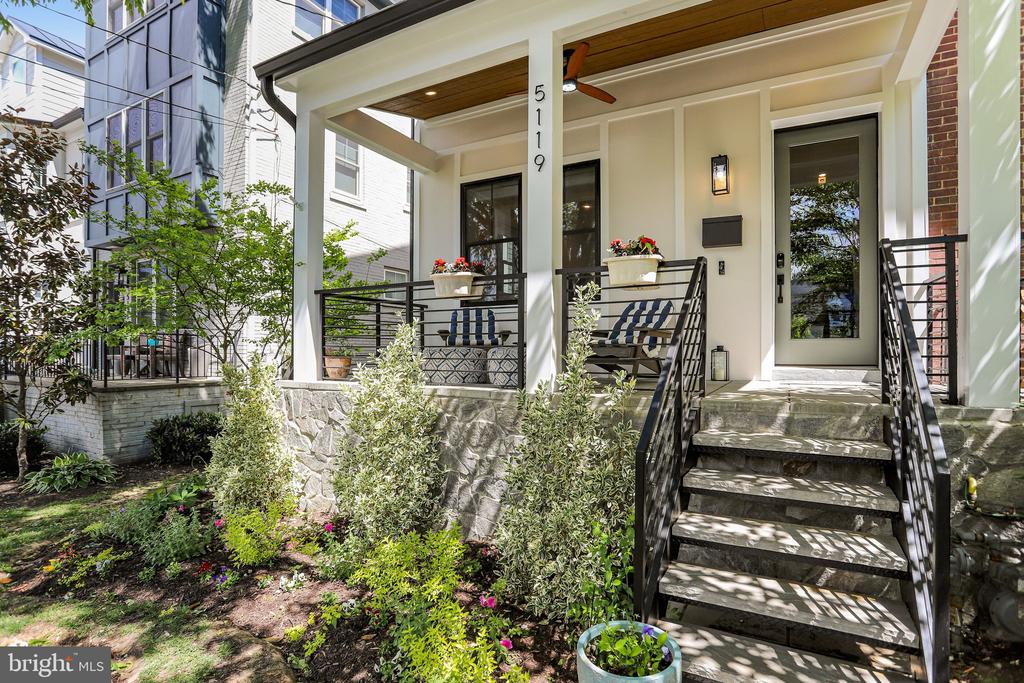
Home entrance with a covered porch, black railings, stone steps, and landscaped garden beds.
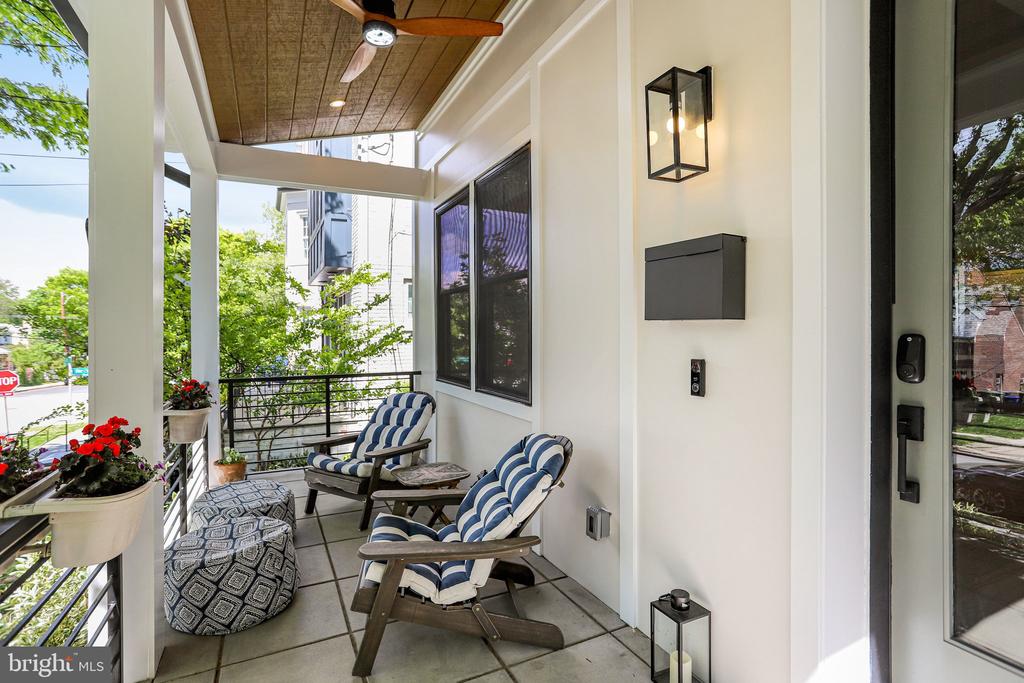
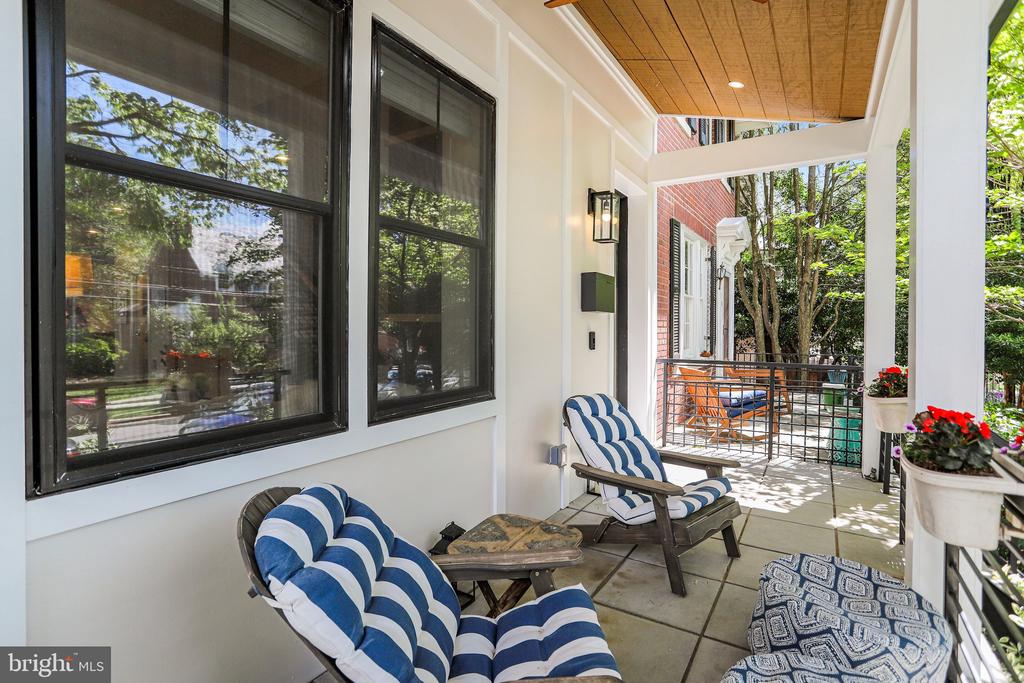
Covered front porch with blue-and-white cushioned chairs, tiled floor, ceiling fan, and flower planters.
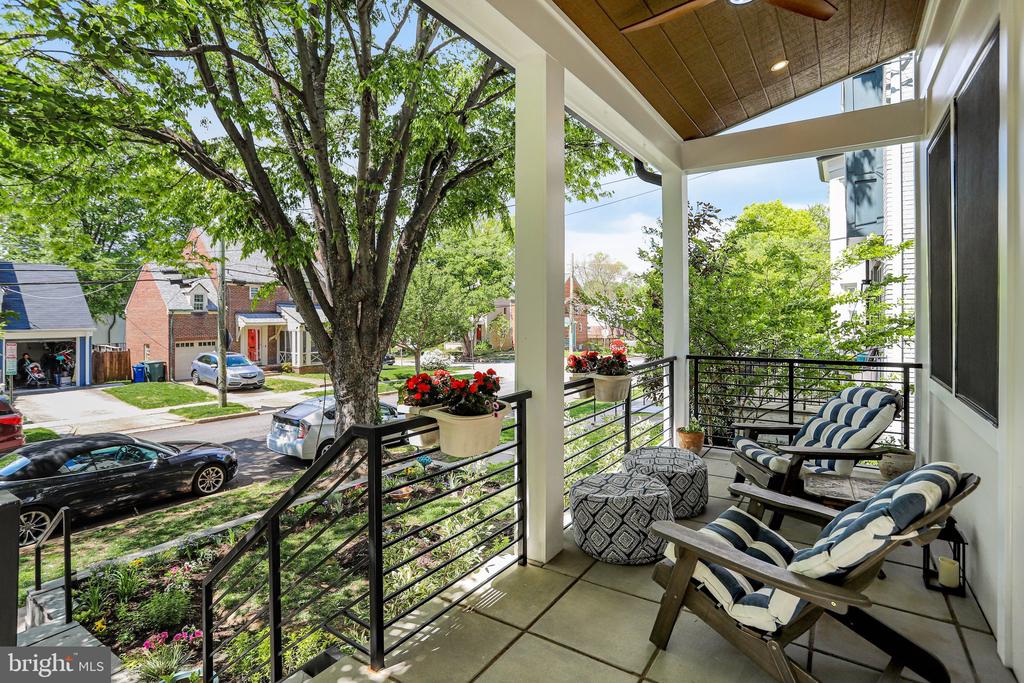
Covered porch with cushioned lounge chairs and flower pots overlooking a tree-lined street.
Covered front porch with blue-and-white cushioned chairs, wood ceiling, and potted flowers.
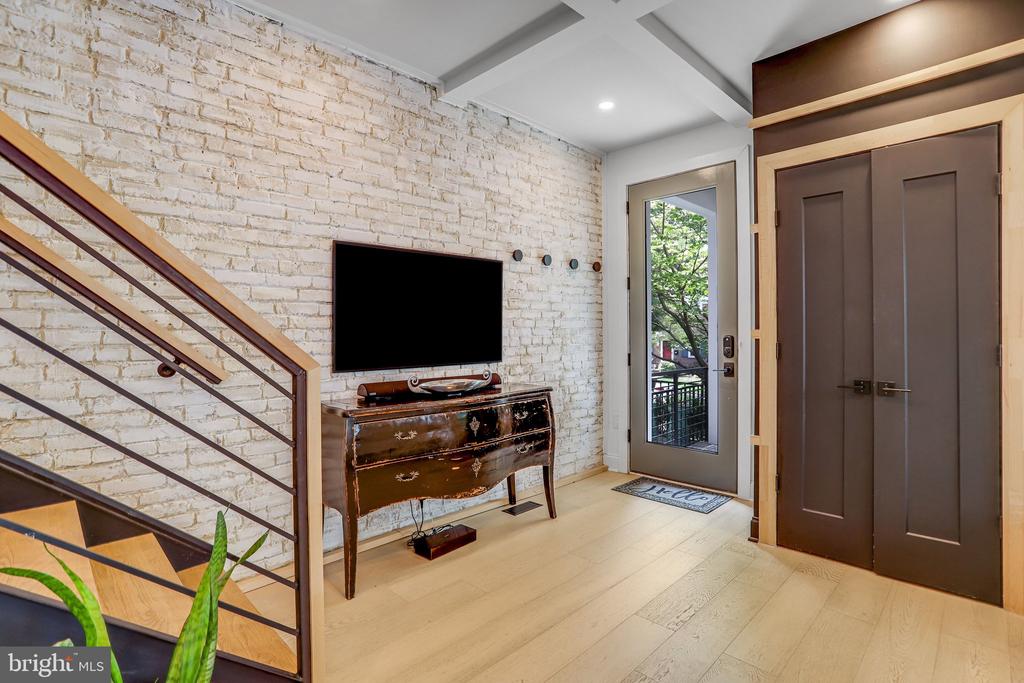
Entryway with exposed brick, a wood-and-metal staircase, and a dark front door beside a glass-panel door.
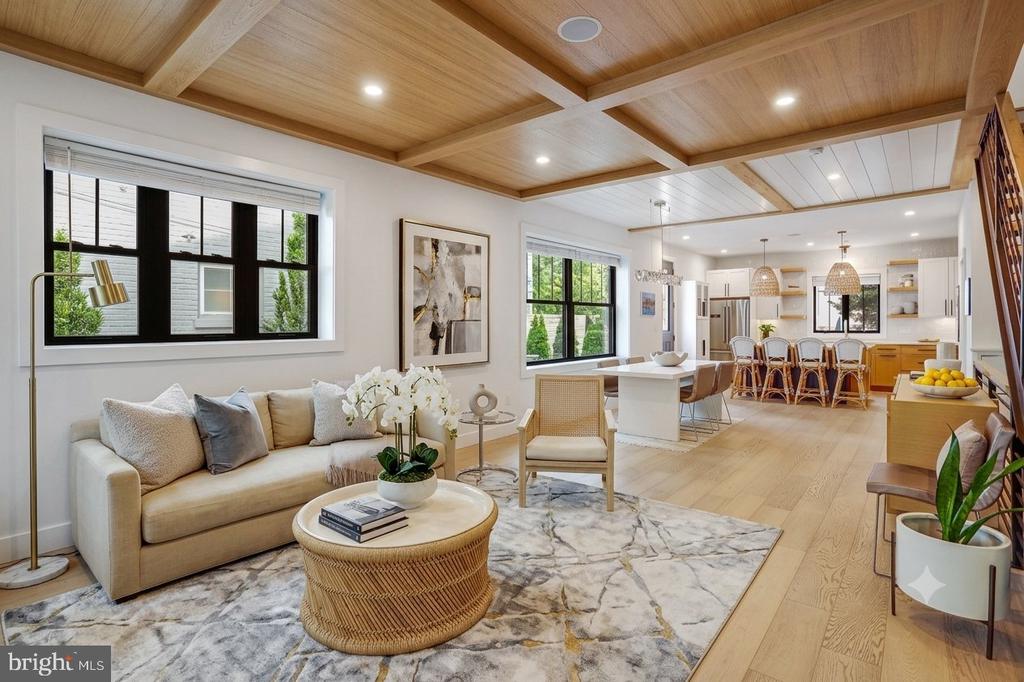
Open-plan living room and kitchen with a coffered wood ceiling and large black-framed windows.
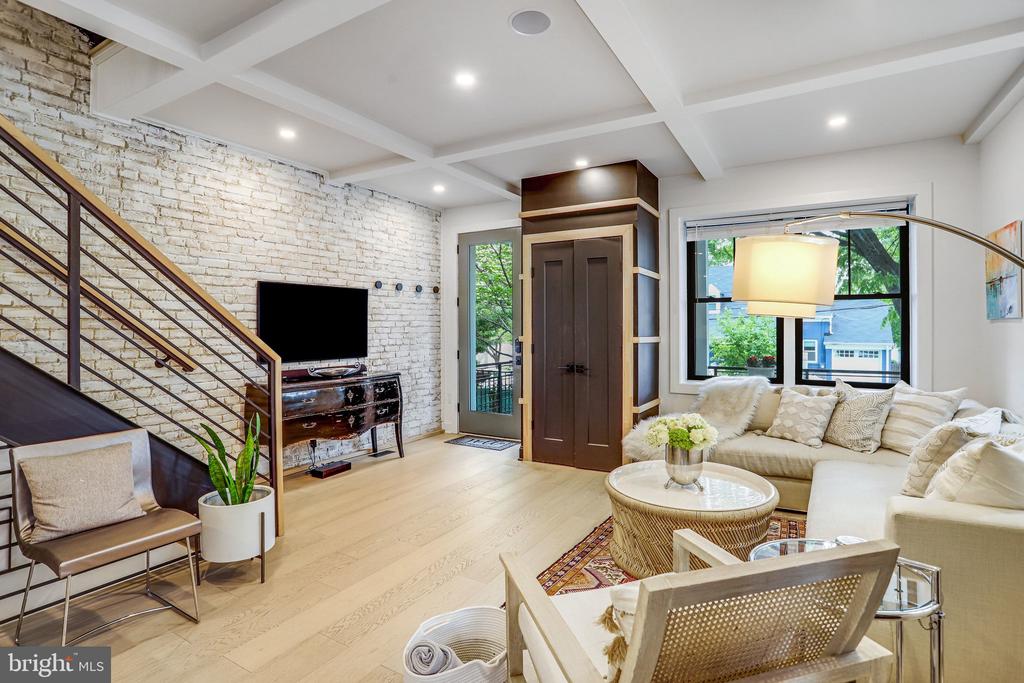
Living room with a white brick wall, metal staircase, and cream sectional by large windows.
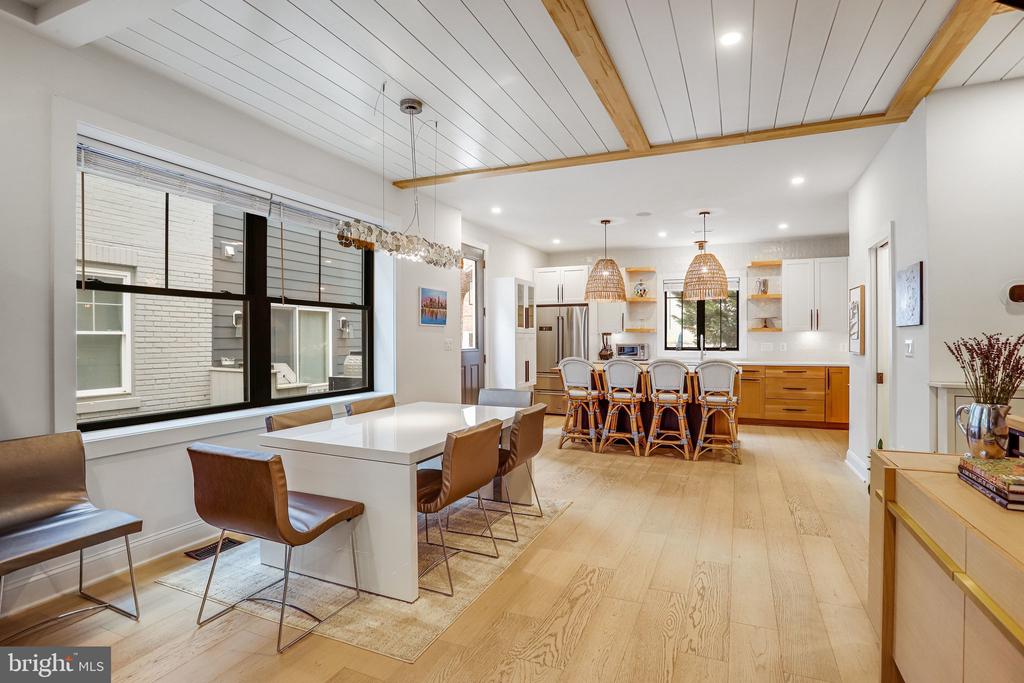
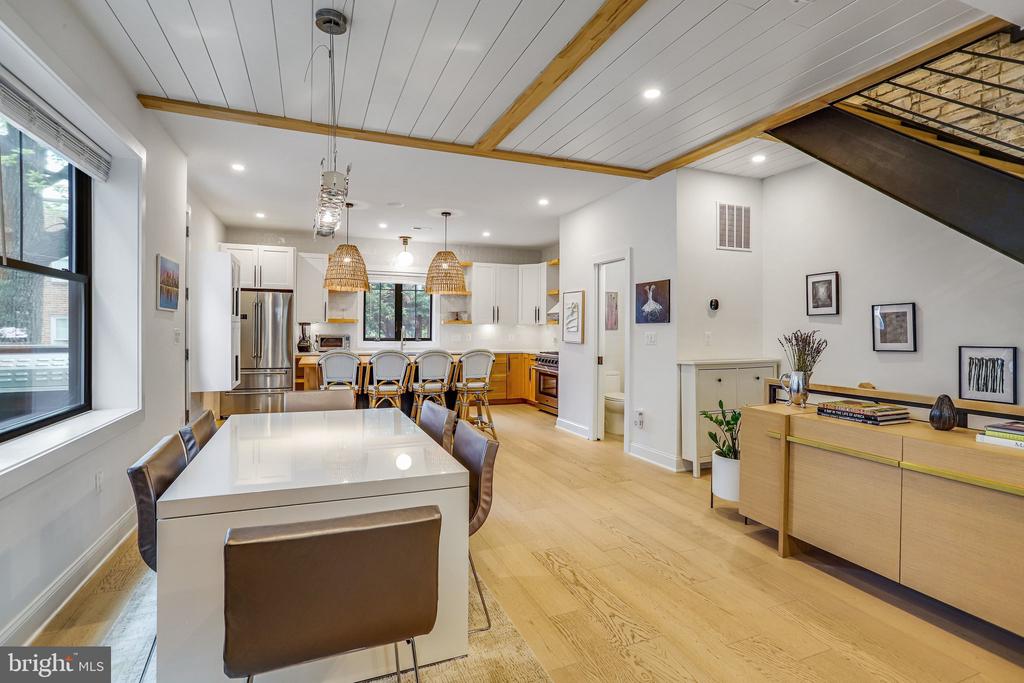
Open kitchen and dining area with a long white table, island seating, and wood-beamed ceiling.
Open-plan kitchen and dining area with a large white table and wood-trimmed paneled ceiling.
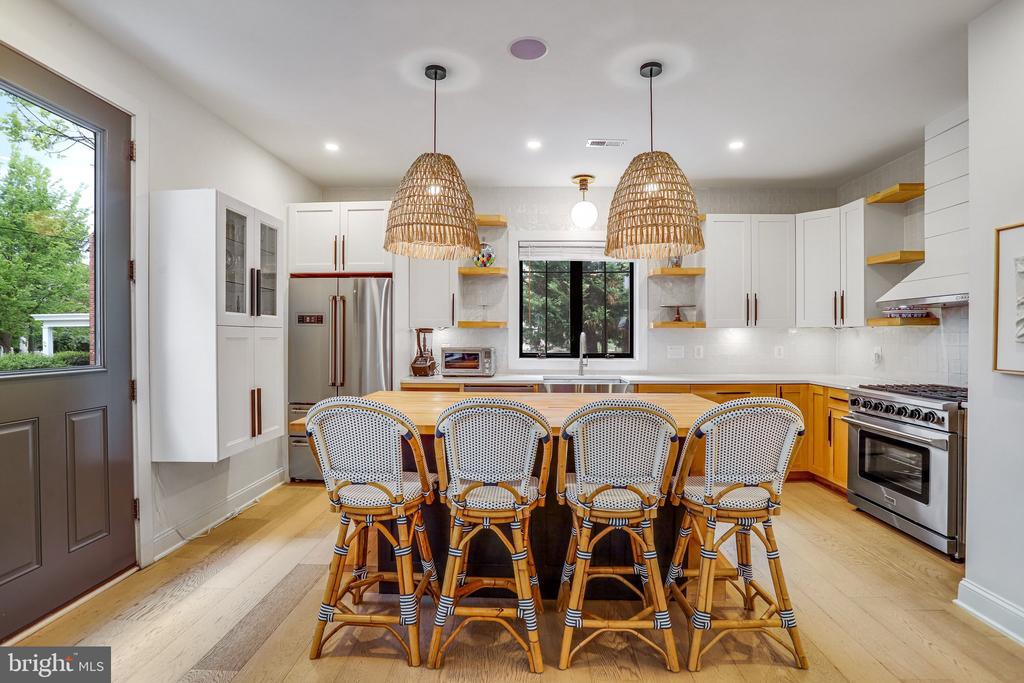
Kitchen with four woven bar stools, pendant lights, white cabinetry, and stainless steel appliances.
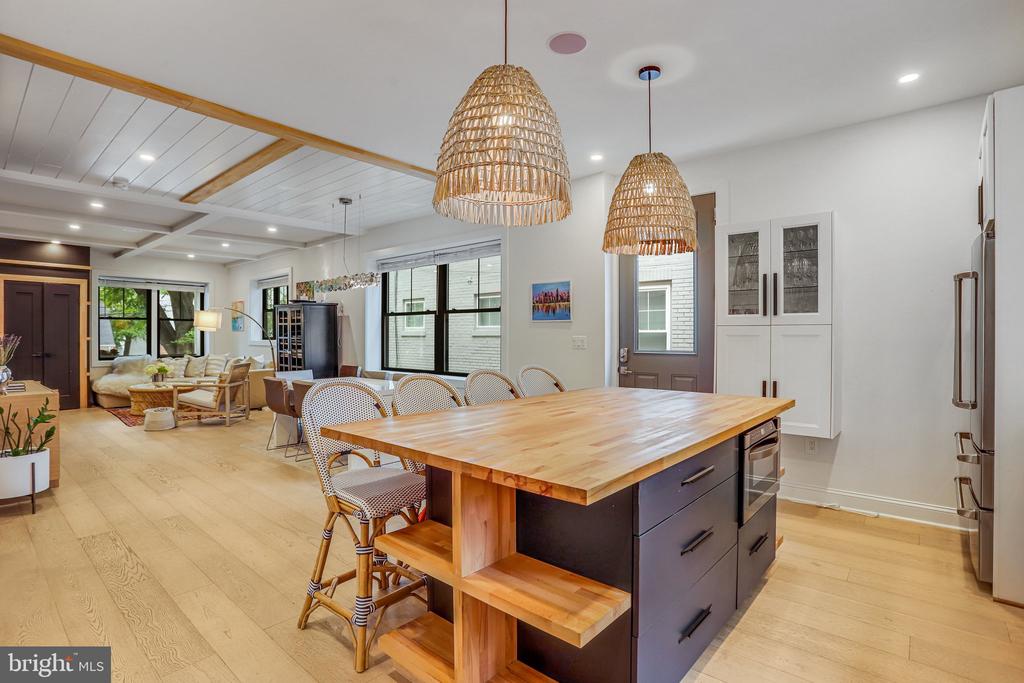
Open-plan kitchen with a large butcher-block island and woven pendant lights, opening onto a furnished sitting area.
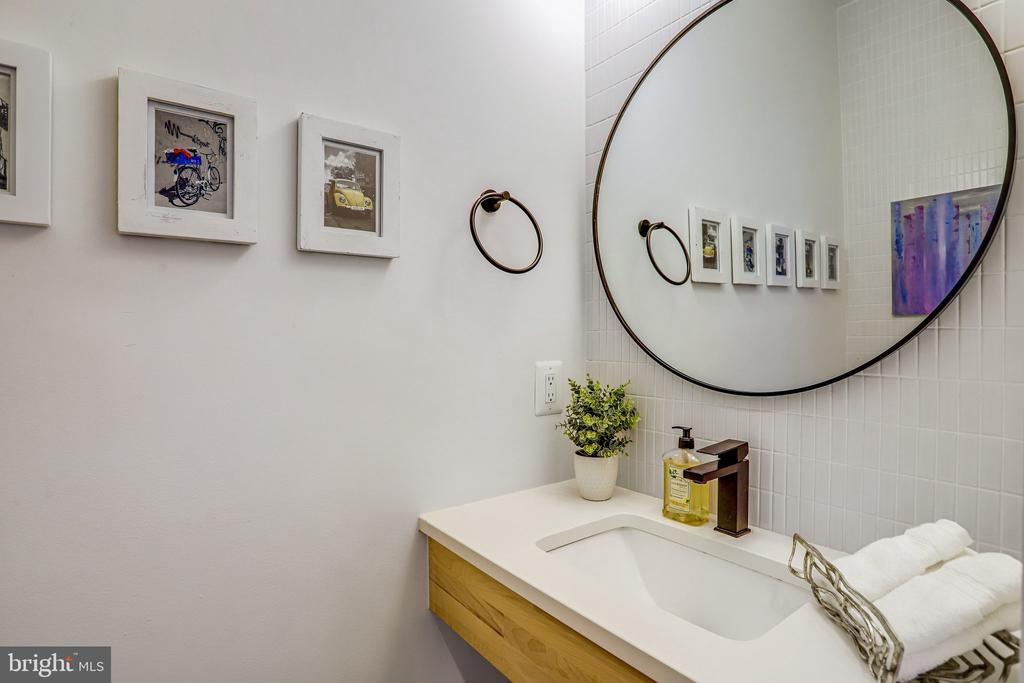
Bathroom vanity with a large round mirror, tiled backsplash, framed artwork, and folded towels.
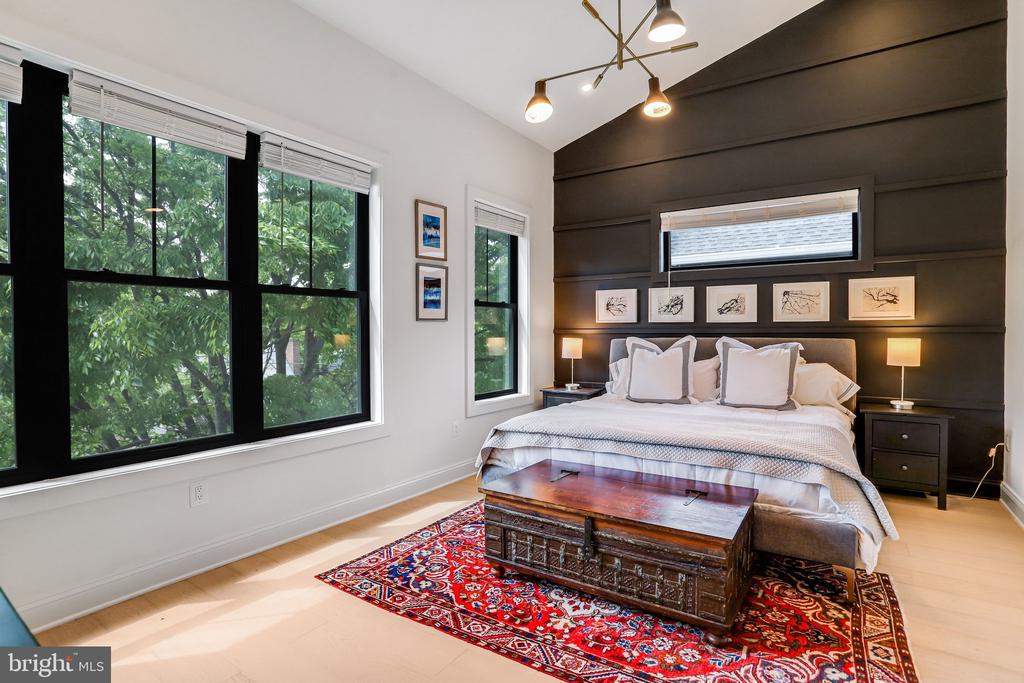
Bedroom with a dark paneled wall, large tree-facing windows, and a red patterned rug.
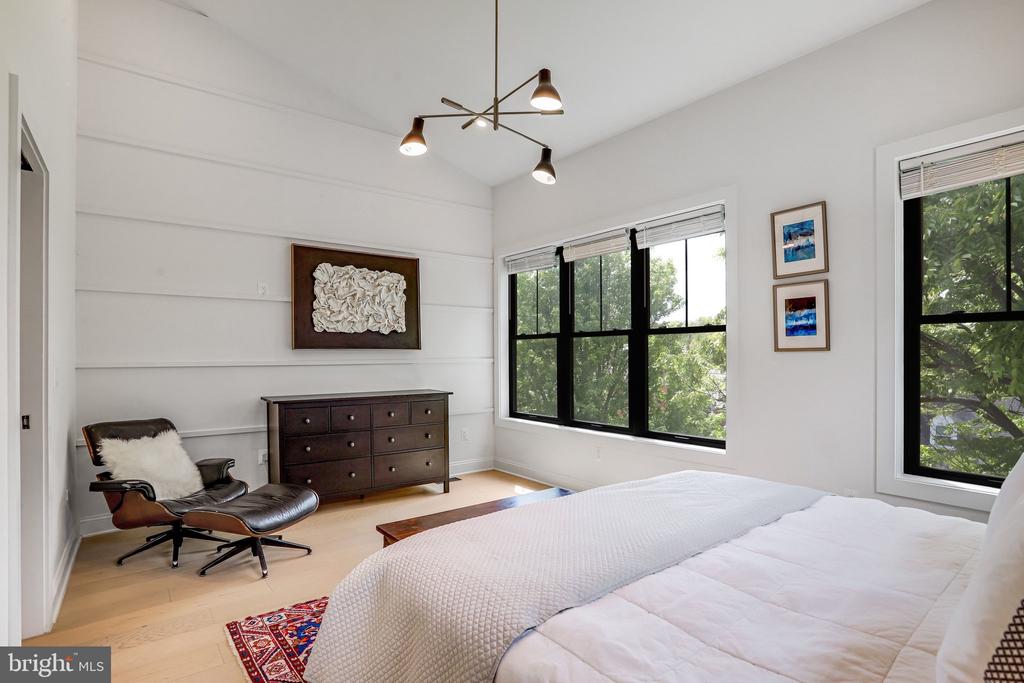
Bright bedroom with a large bed, leather lounge chair, and broad windows overlooking trees.
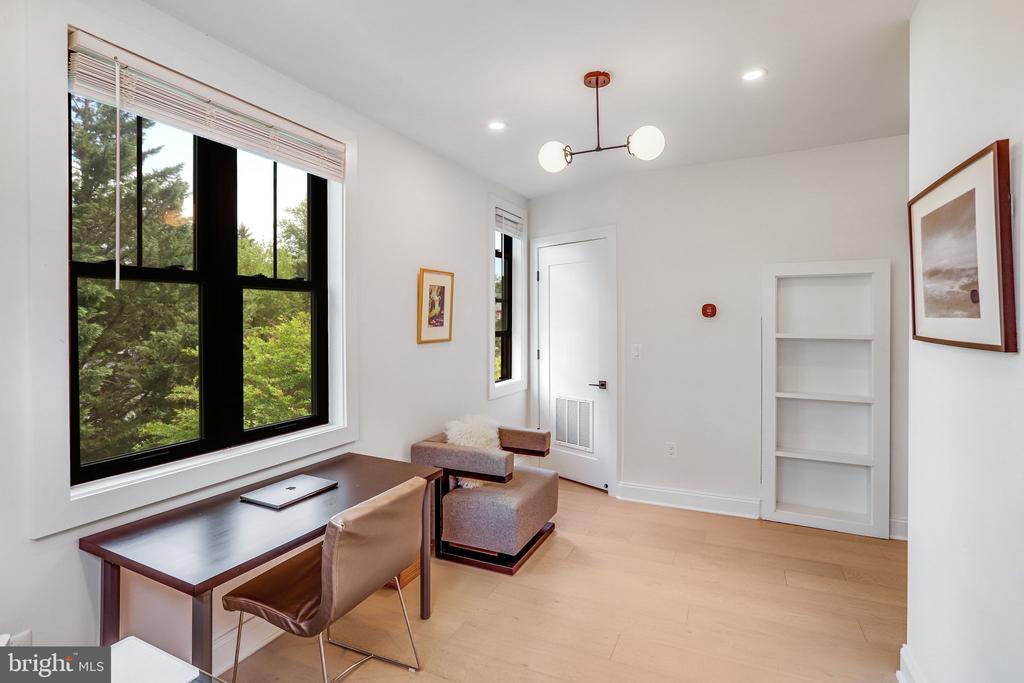
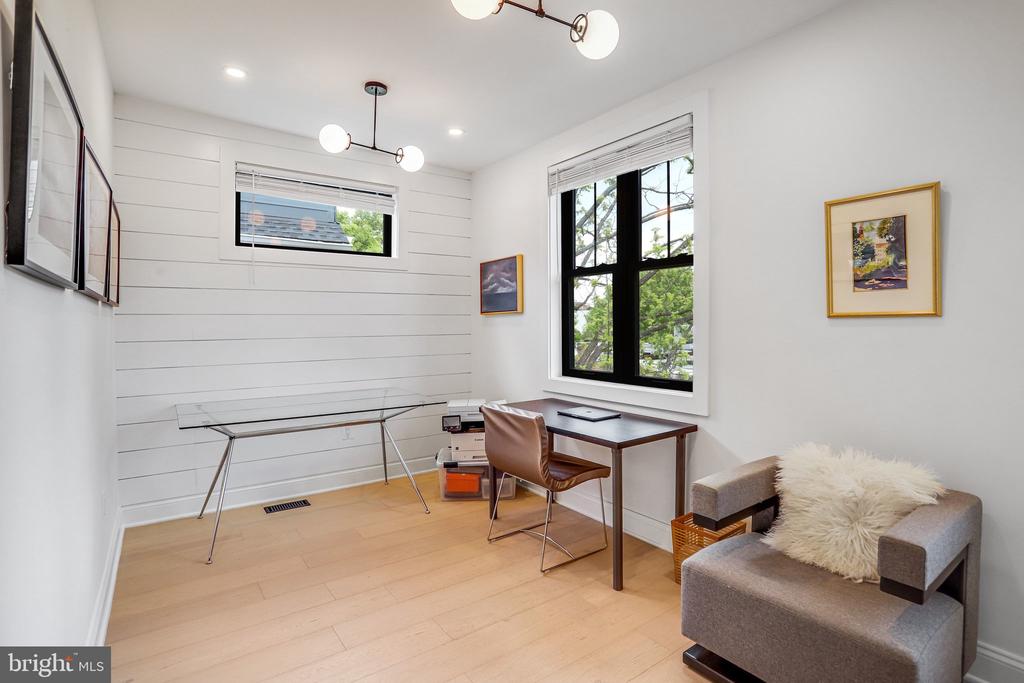
Home office with a desk beneath a large window overlooking leafy trees and a lounge chair.
Home office with a desk beside a large black-framed window and a gray armchair.
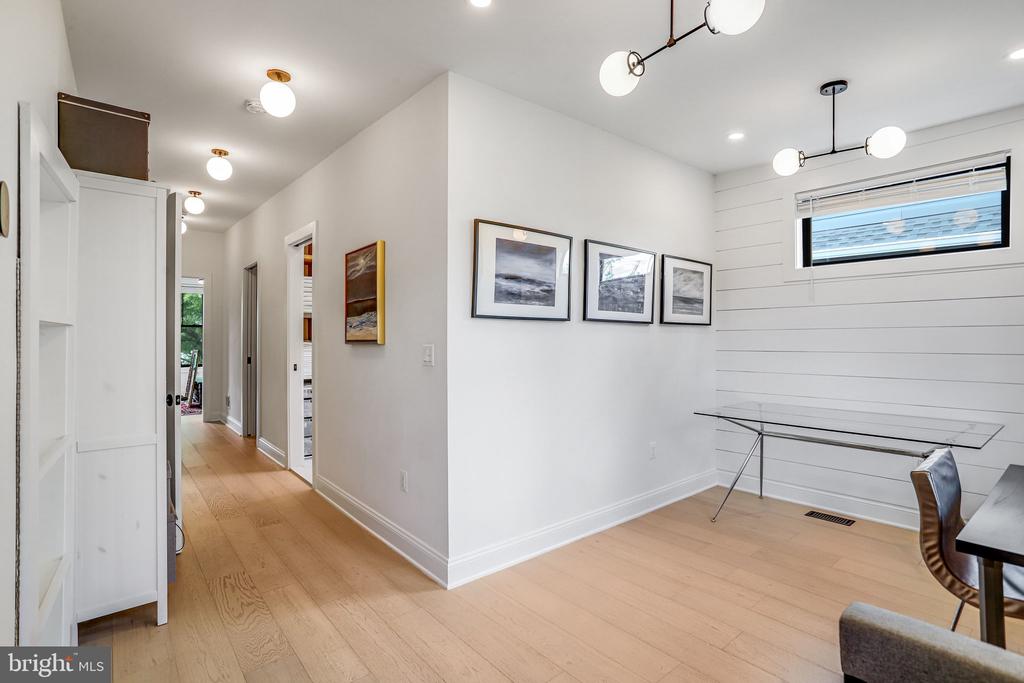
Bright room with pale wood floors, a glass-top table, modern pendant lights, and a hallway.
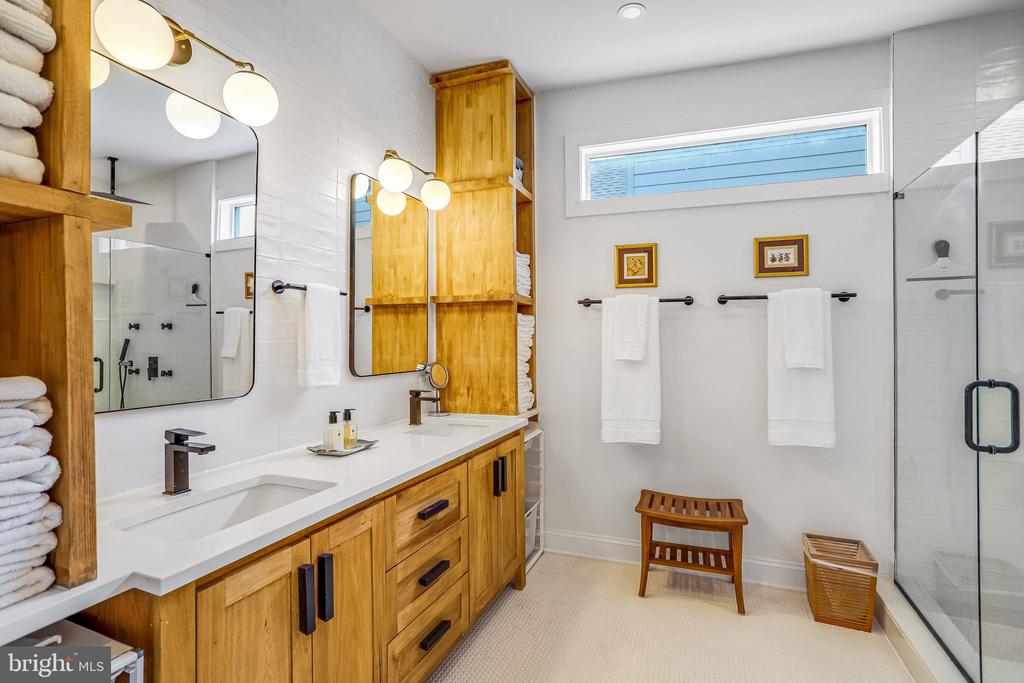
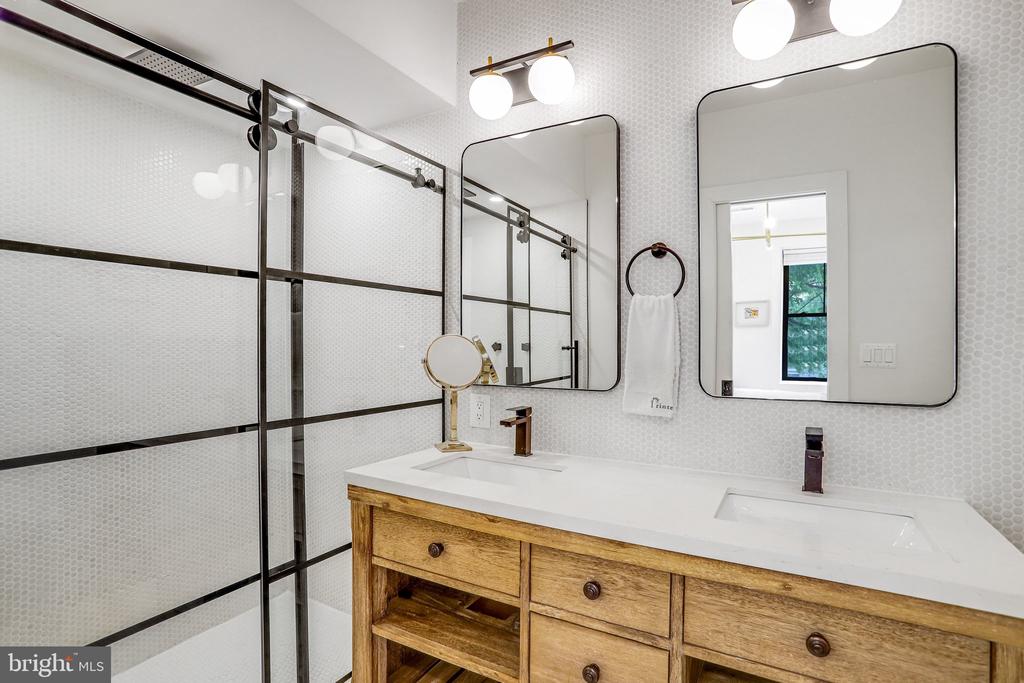
Bathroom with a long double-sink vanity, warm wood cabinetry, and a glass-enclosed shower.
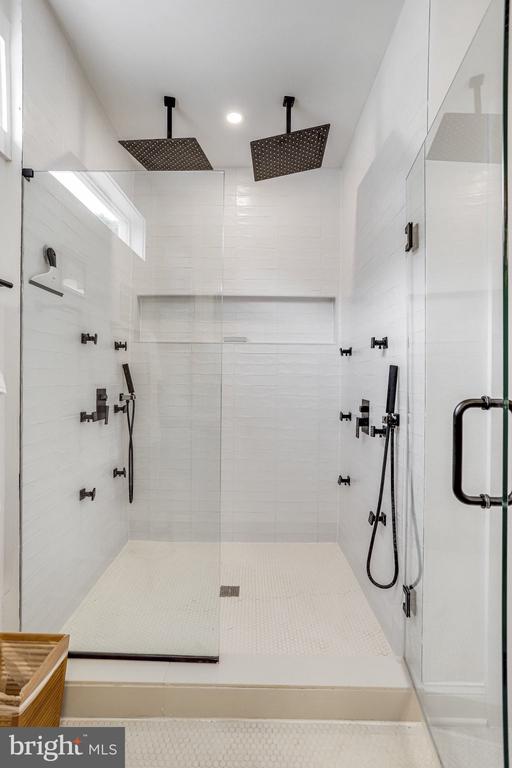
Walk-in shower with dual rain showerheads, white tile, and black fixtures.
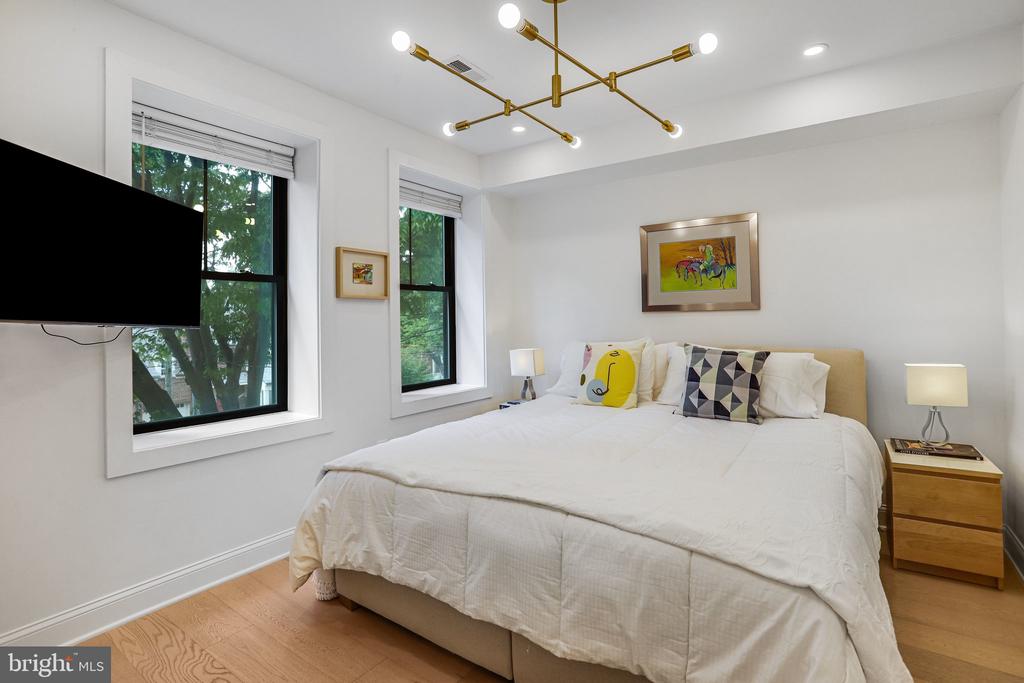
Bedroom with a white bed, two tree-facing windows, and a brass chandelier.
Bathroom with a double-sink wood vanity and glass shower with dark metal framing.
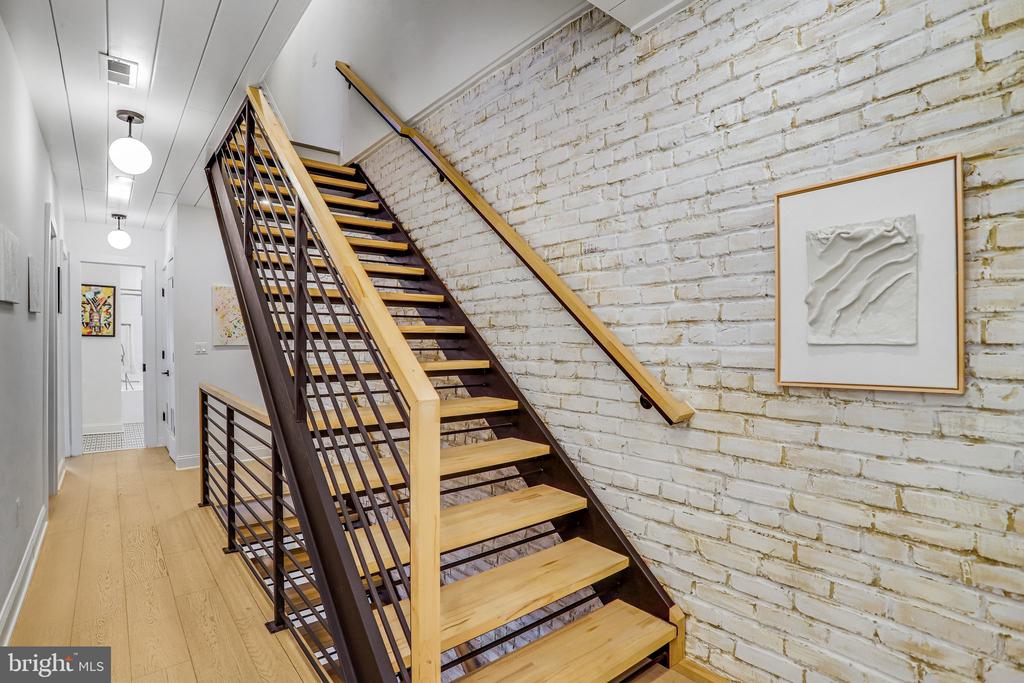
Interior staircase with light wood treads, dark metal railings, and a whitewashed brick wall.
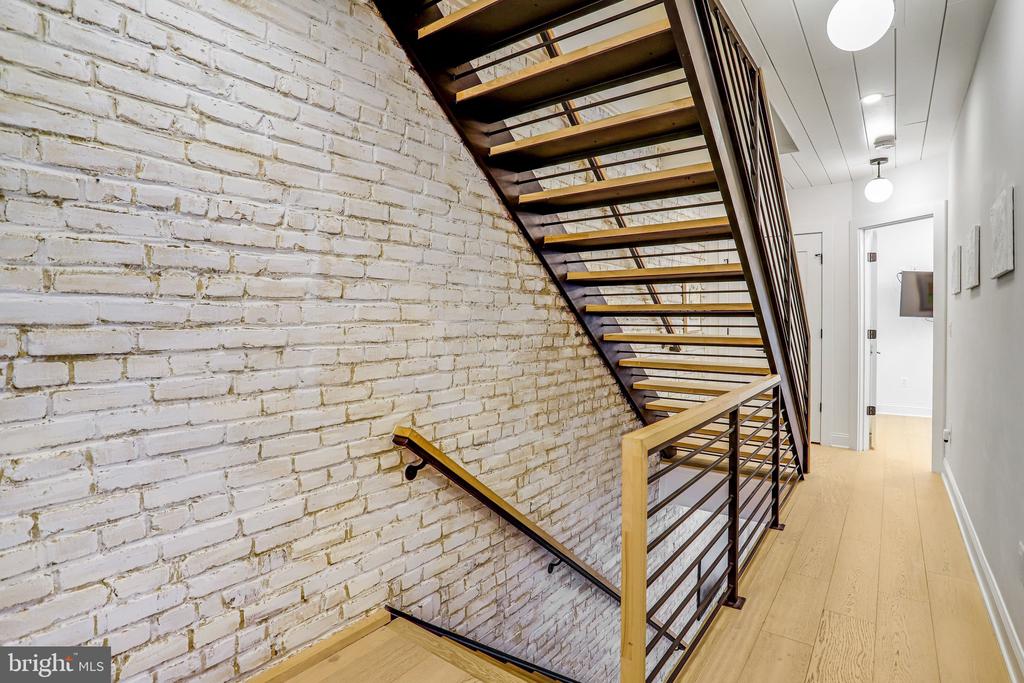
Interior staircase beside a white-painted brick wall, with wood treads and dark metal railings.
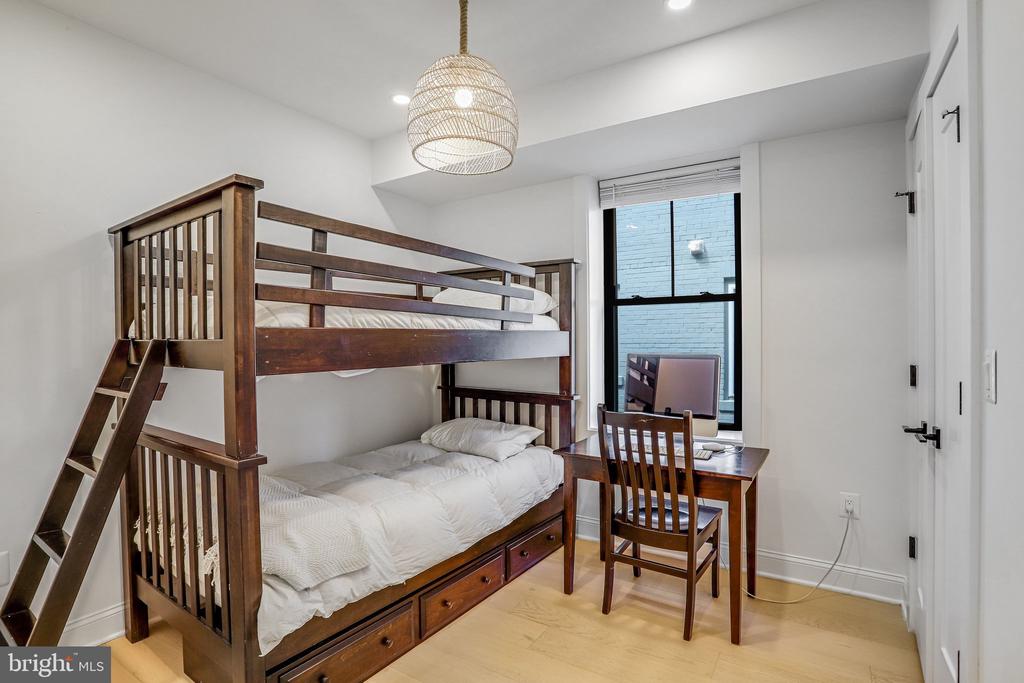
Bedroom with a dark wood bunk bed and a desk beside the window.
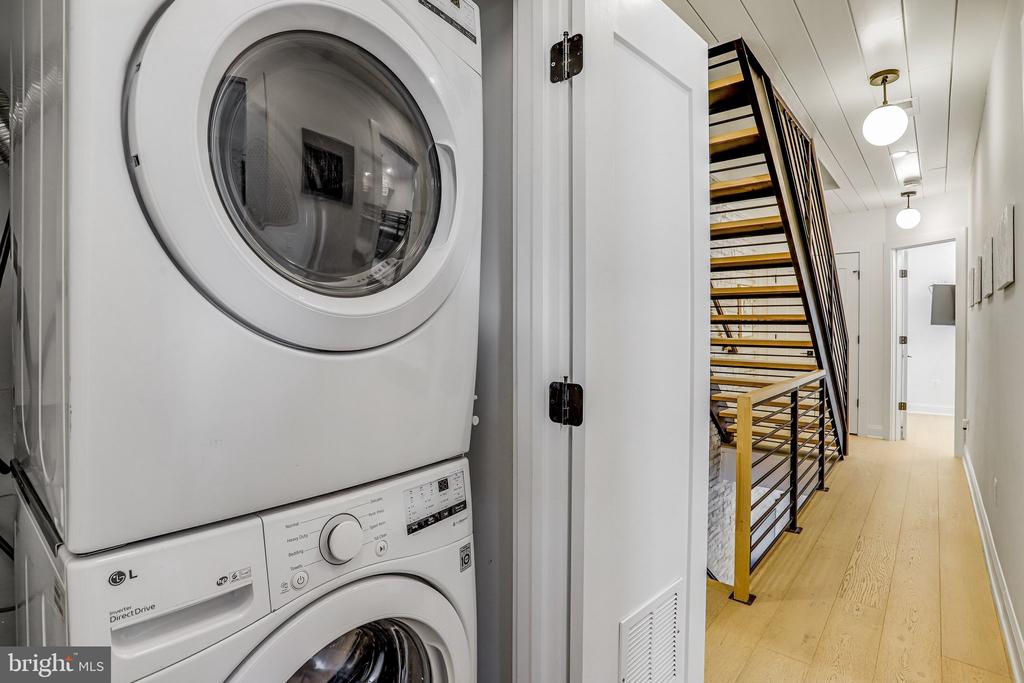
Stacked washer and dryer beside a hallway with a wood staircase.
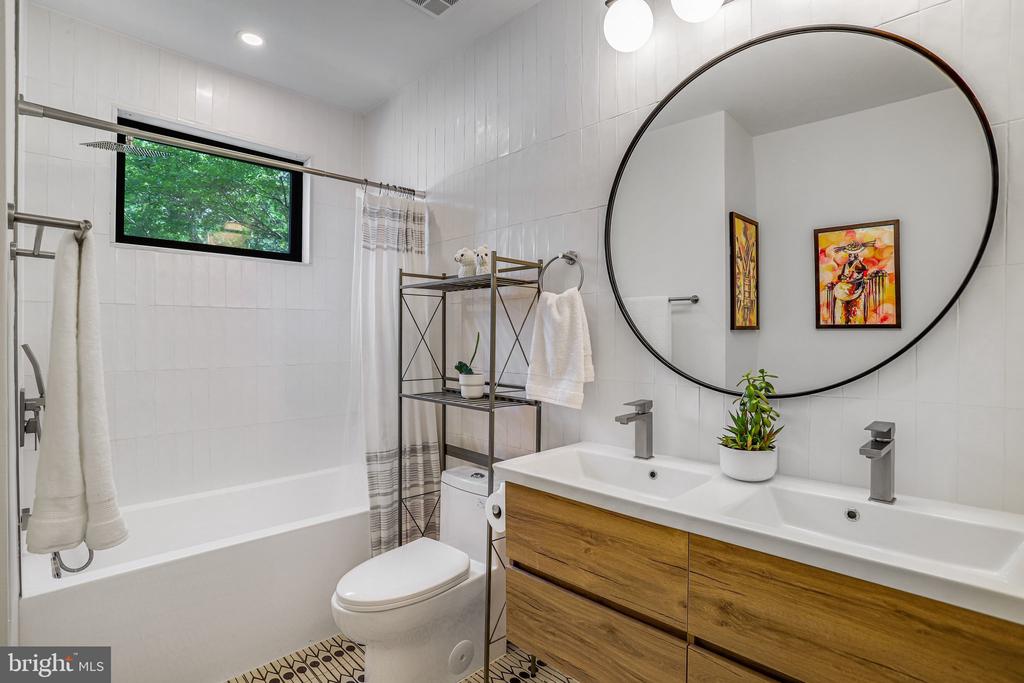
Bathroom with white tile, a wood double-sink vanity, and a large round mirror.
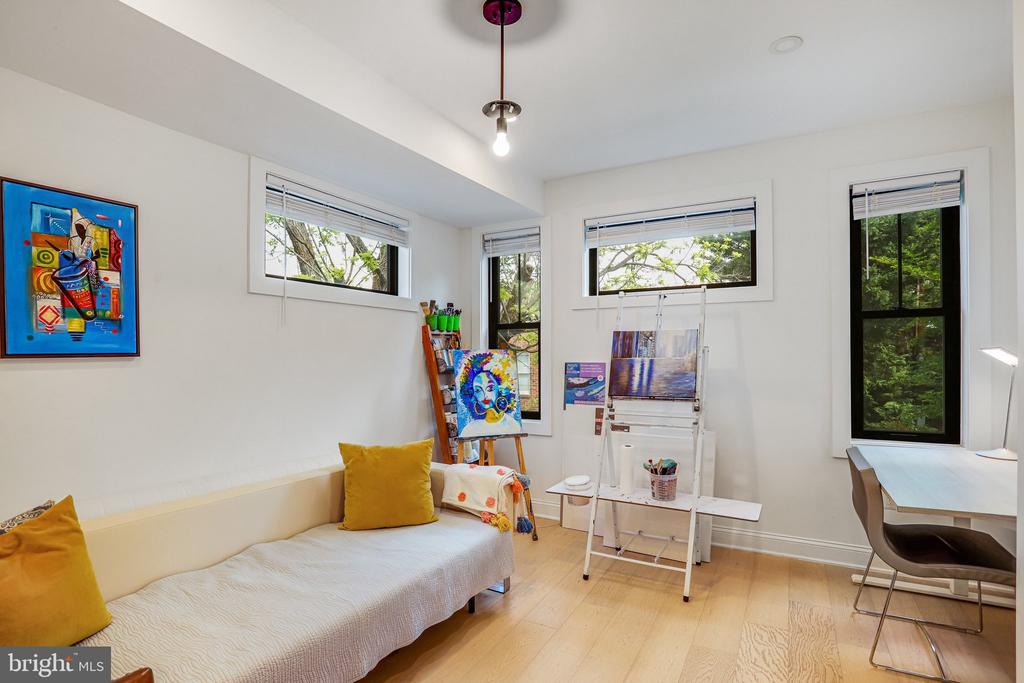
Living room and art studio with a cream sofa, easel, paintings, and windows overlooking trees.
Living room with a mustard-yellow sofa, cowhide-style rug, and dark built-in cabinetry.
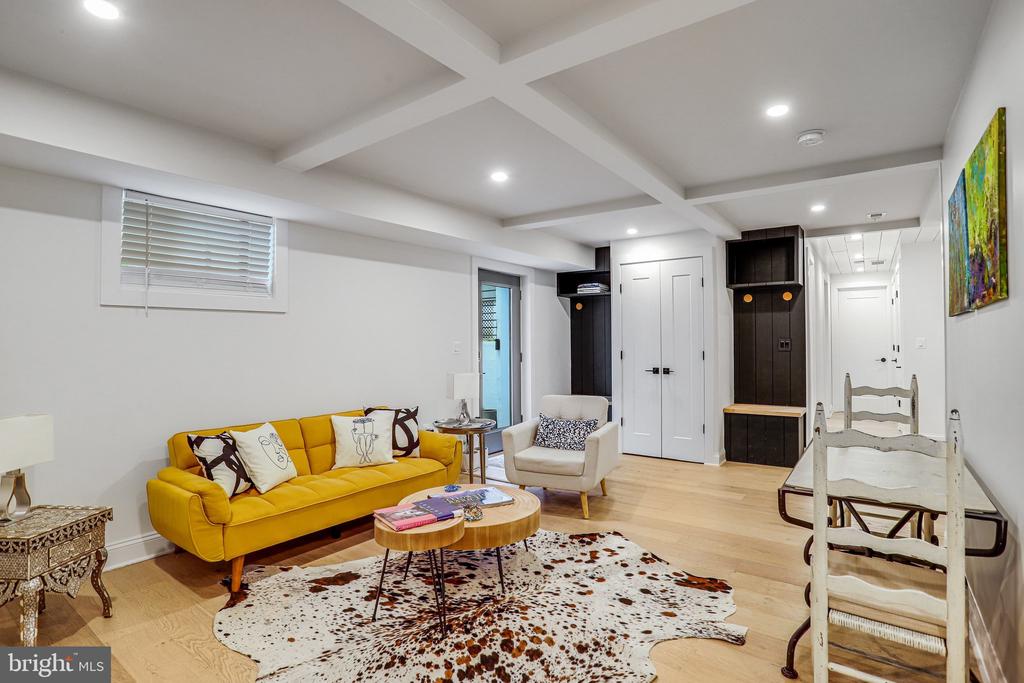
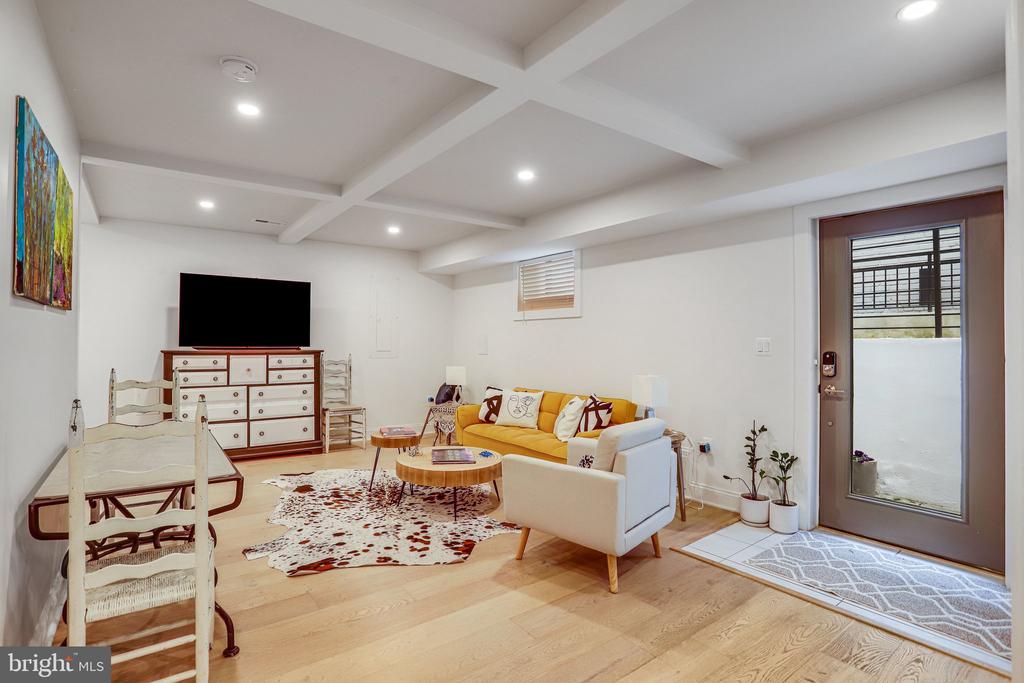
Lower-level living room with a yellow sofa, white armchairs, and a television on a dresser.
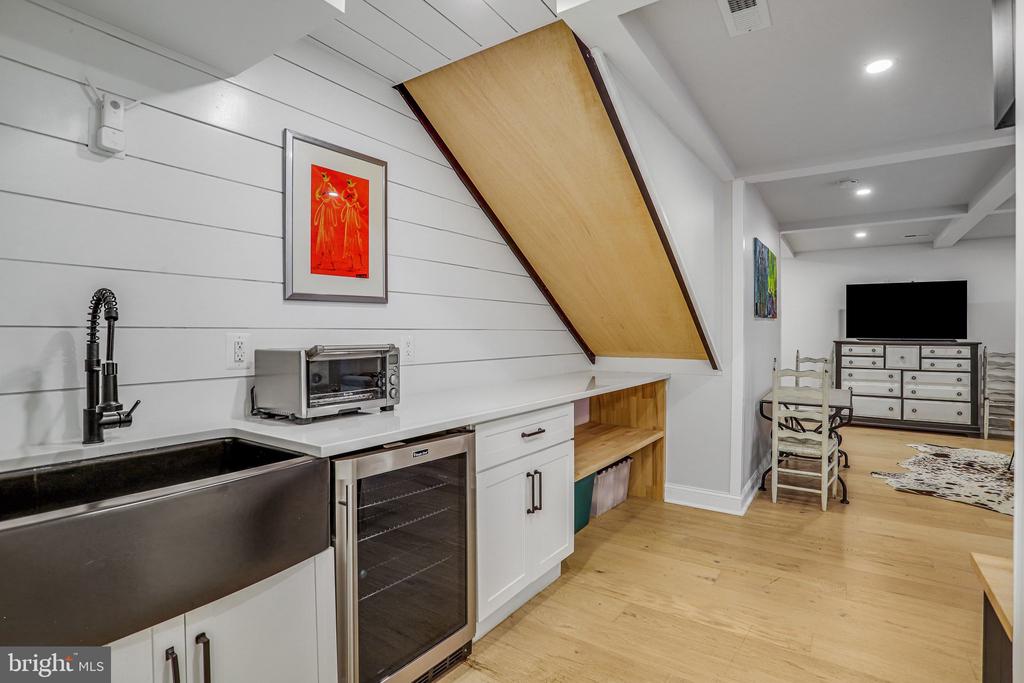
Lower-level kitchenette with a stainless sink, beverage refrigerator, and distinctive sloped wood ceiling panel.
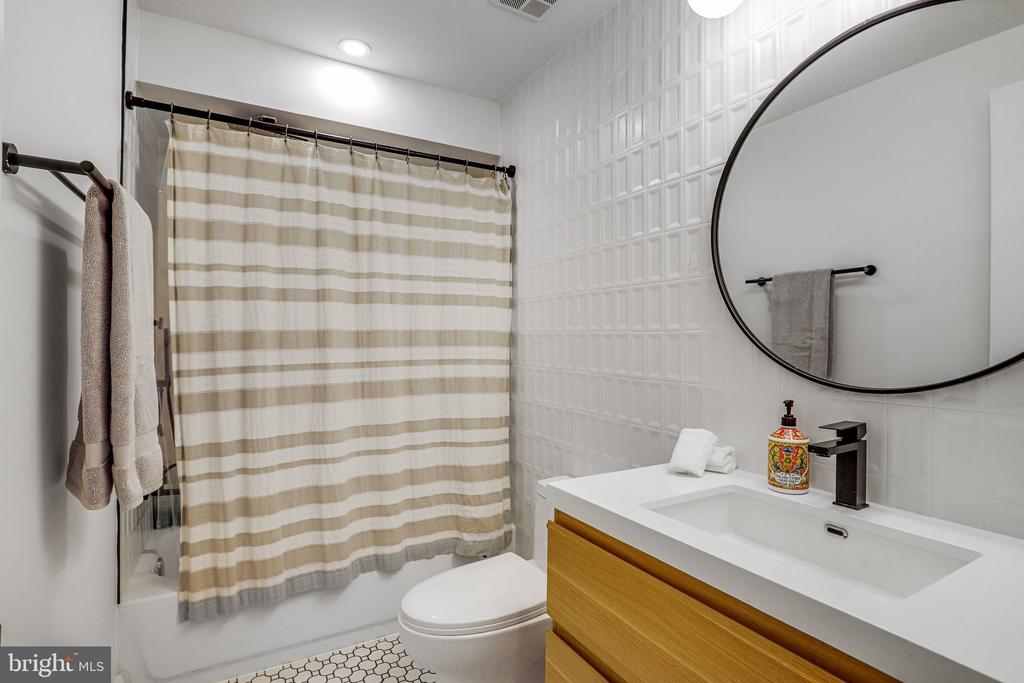
Bathroom with a wood vanity, round mirror, and striped shower curtain.
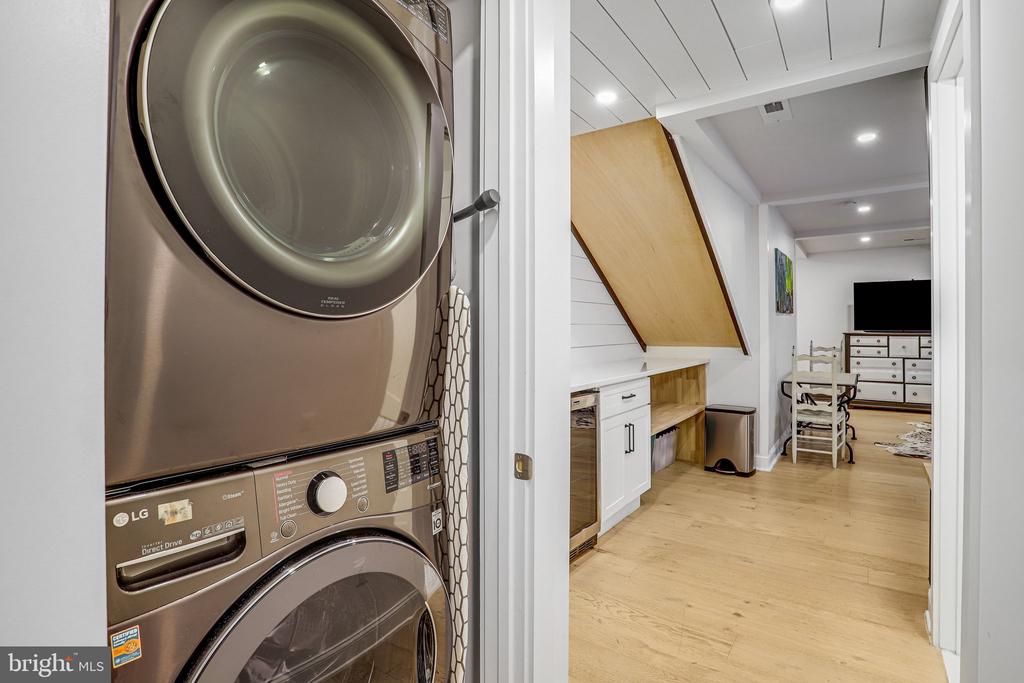
Laundry area with stacked washer and dryer opening onto a finished room with light wood floors.
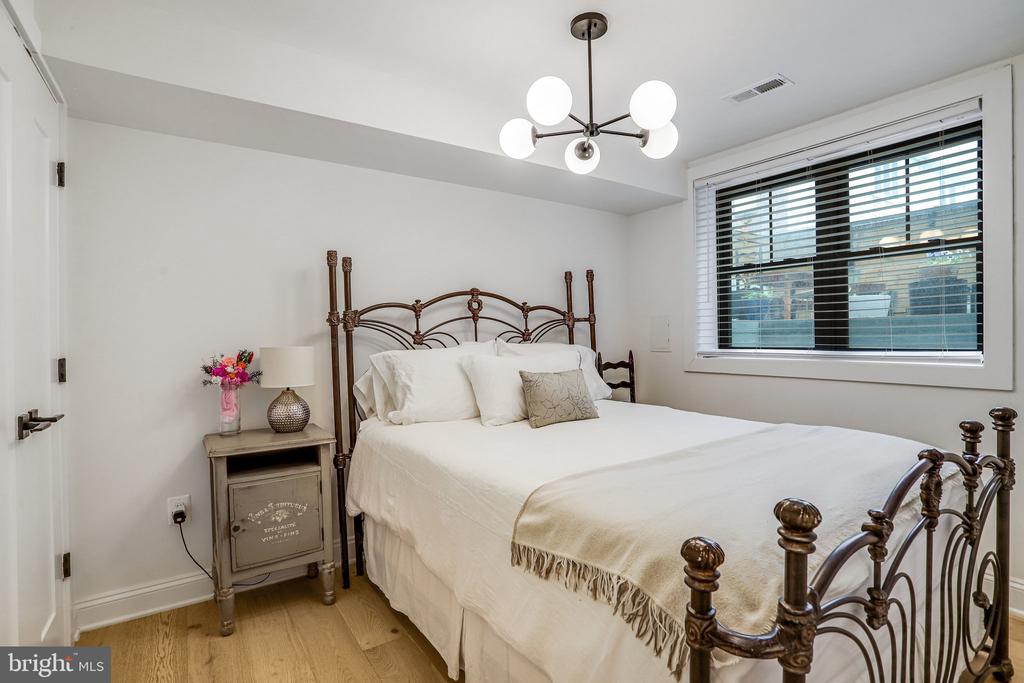
Staged bedroom with a white bed, ornate metal frame, bedside flowers, and a wide window with blinds.
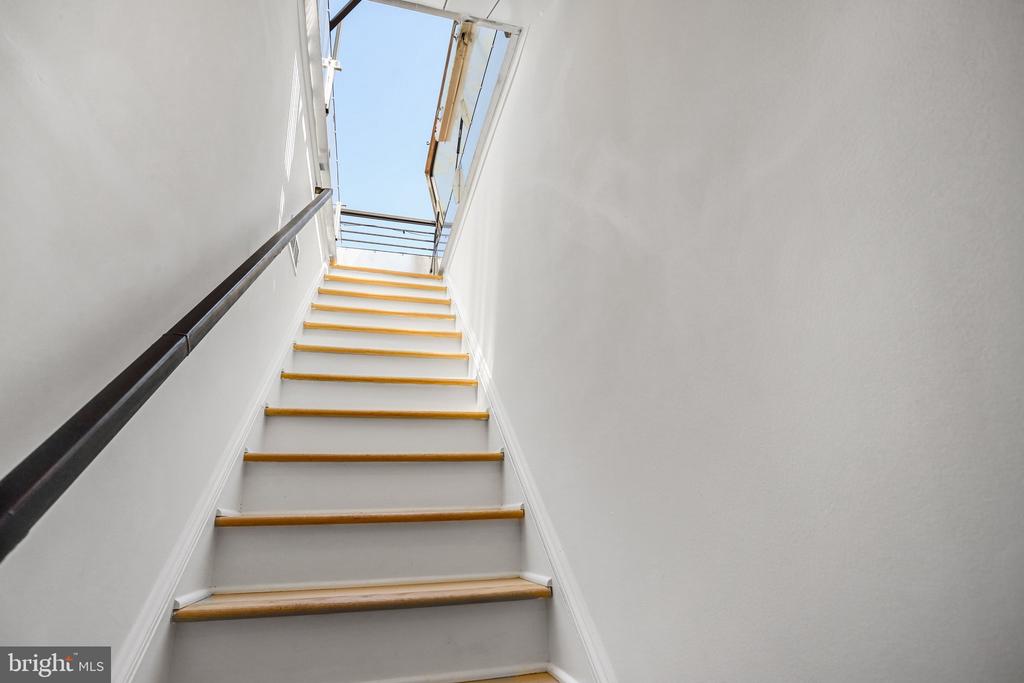
White staircase with wood-edged steps and a dark handrail leading to an open roof hatch.
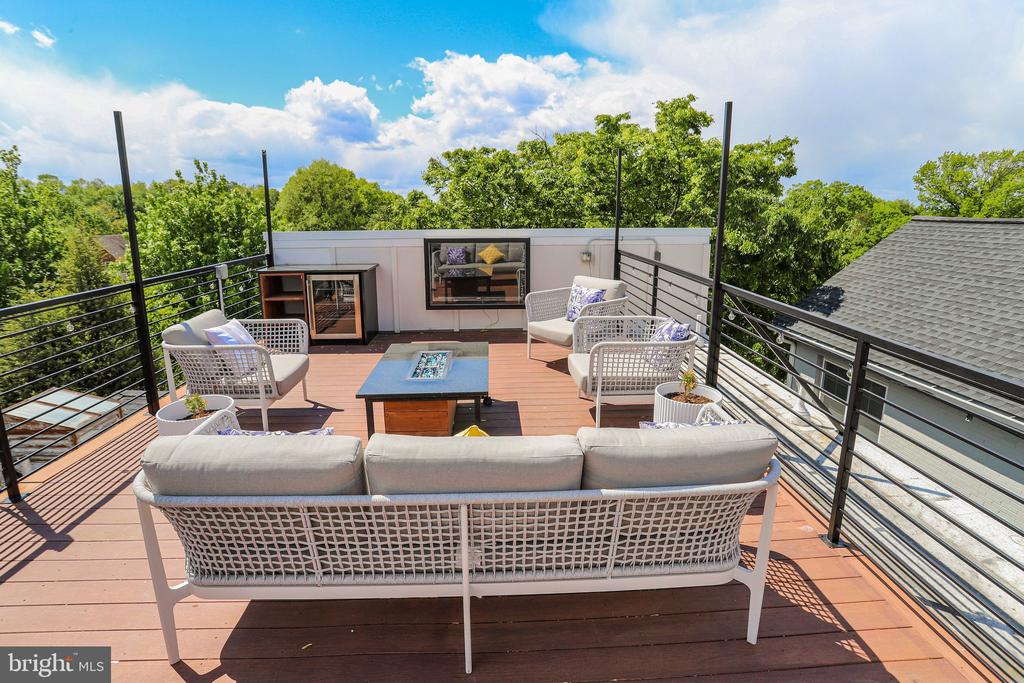
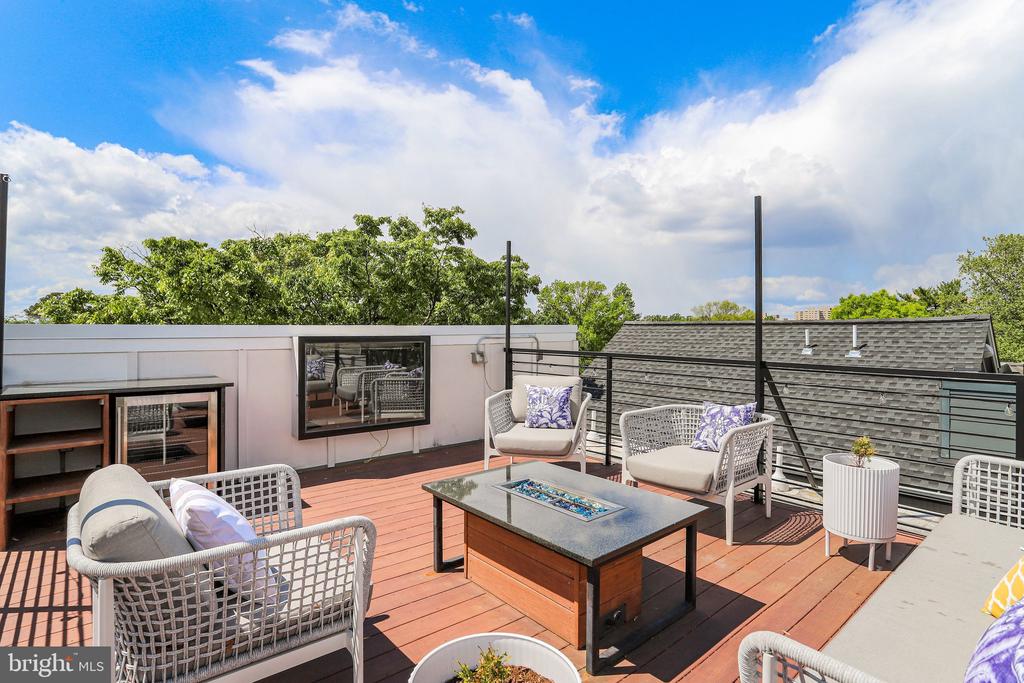
Rooftop deck with white woven lounge seating, wood-plank flooring, and views of leafy trees.
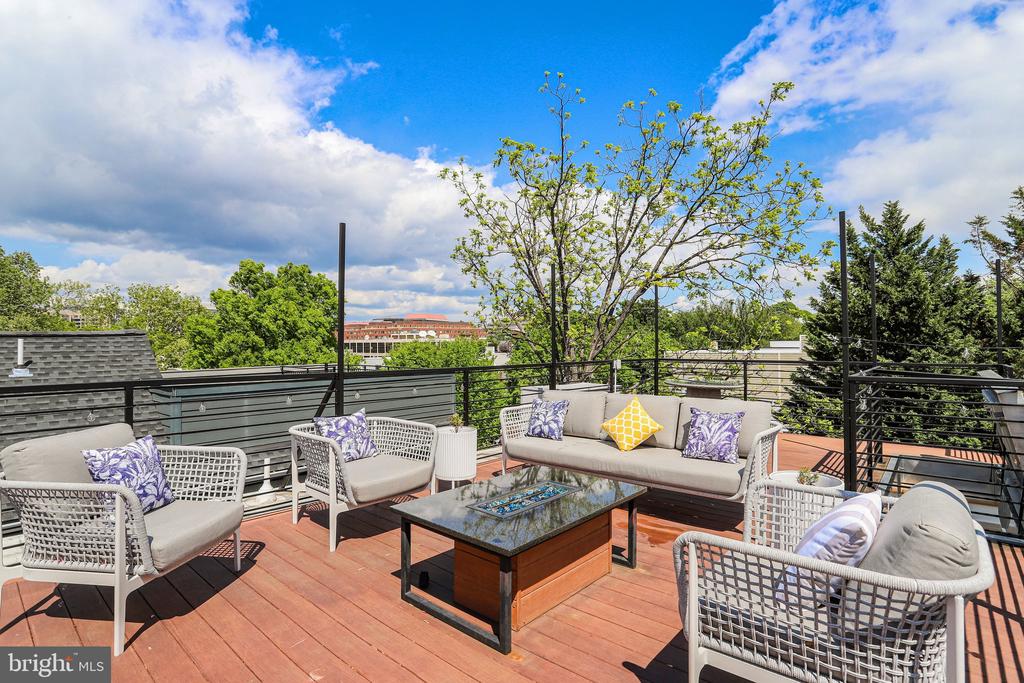
Furnished rooftop terrace with reddish wood decking, woven seating, and a rectangular fire table.
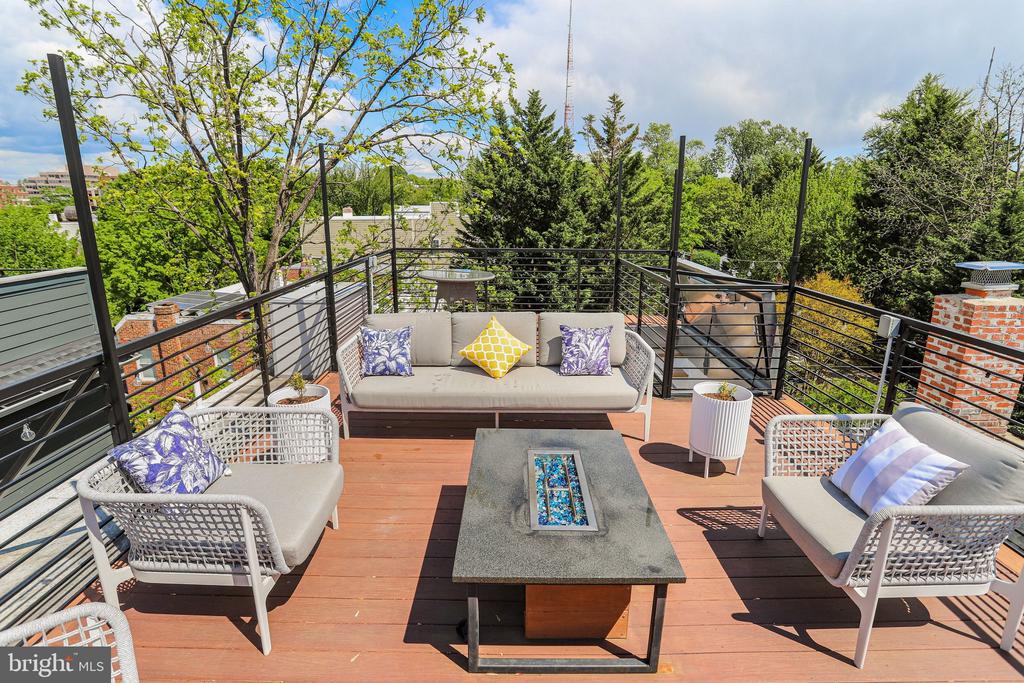
Rooftop deck with white lounge furniture, a glass-topped table, and leafy trees beyond the railing.
Furnished rooftop deck with lounge seating, a coffee table, and leafy neighborhood views.
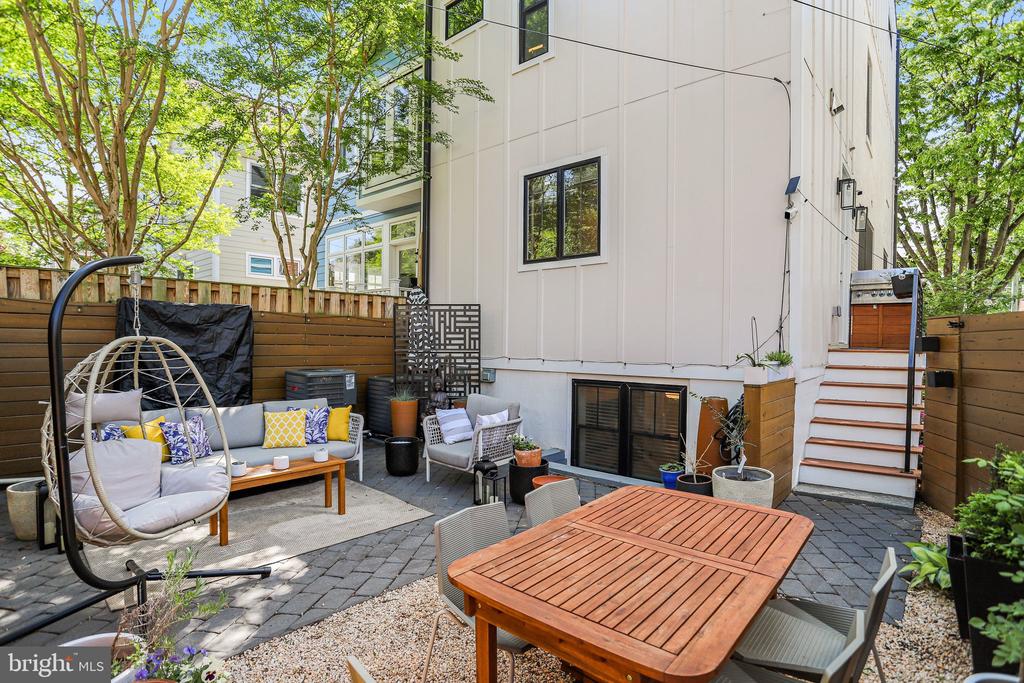
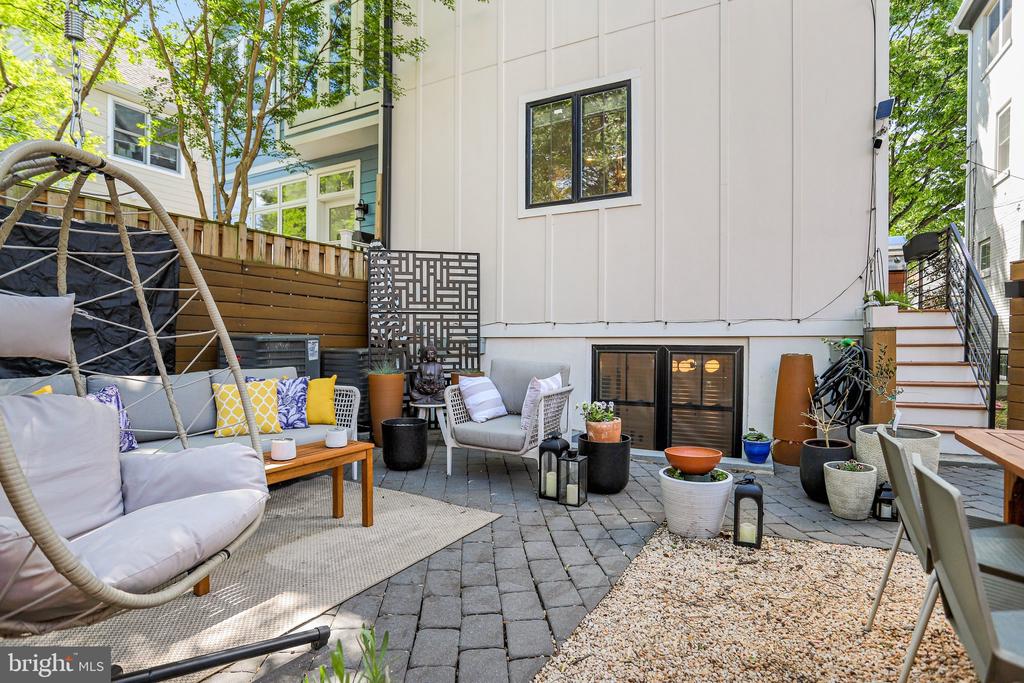
Furnished backyard patio with a wooden dining table, hanging chair, and cushioned seating beside the house.
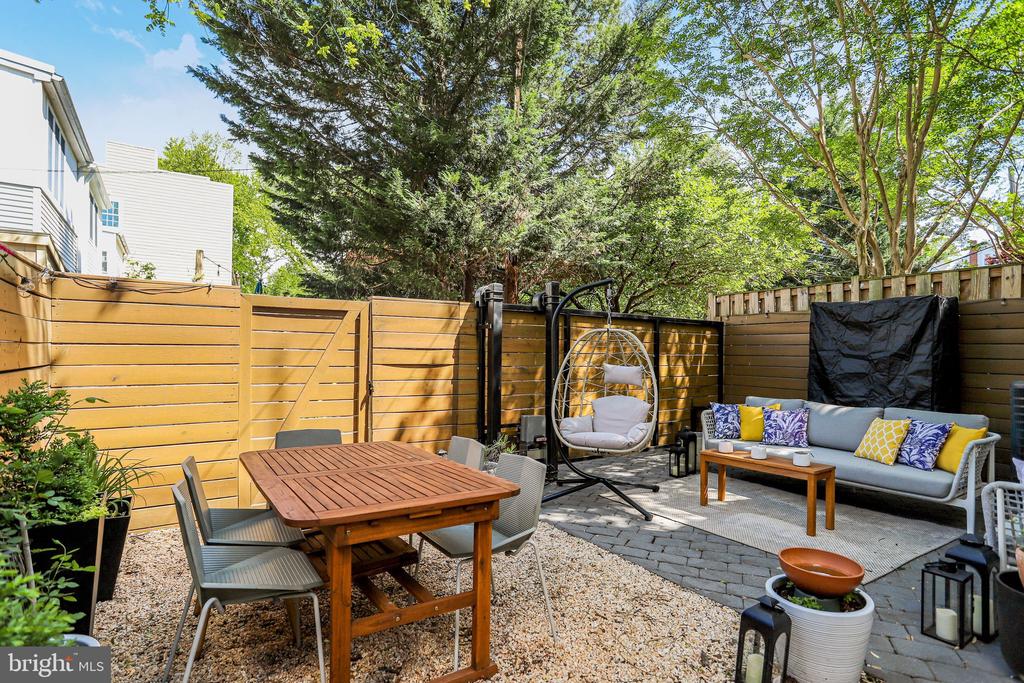
Fenced backyard patio with a wooden dining set, hanging egg chair, and cushioned outdoor sofa.
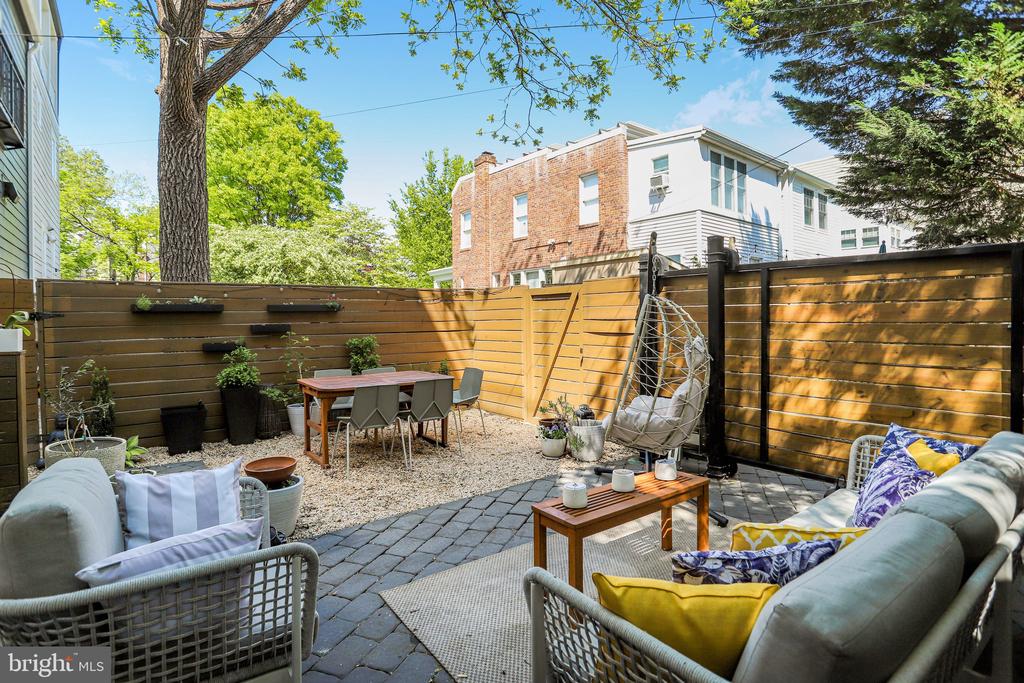
Private patio with lounge seating, a dining table, potted plants, and a wood privacy fence.
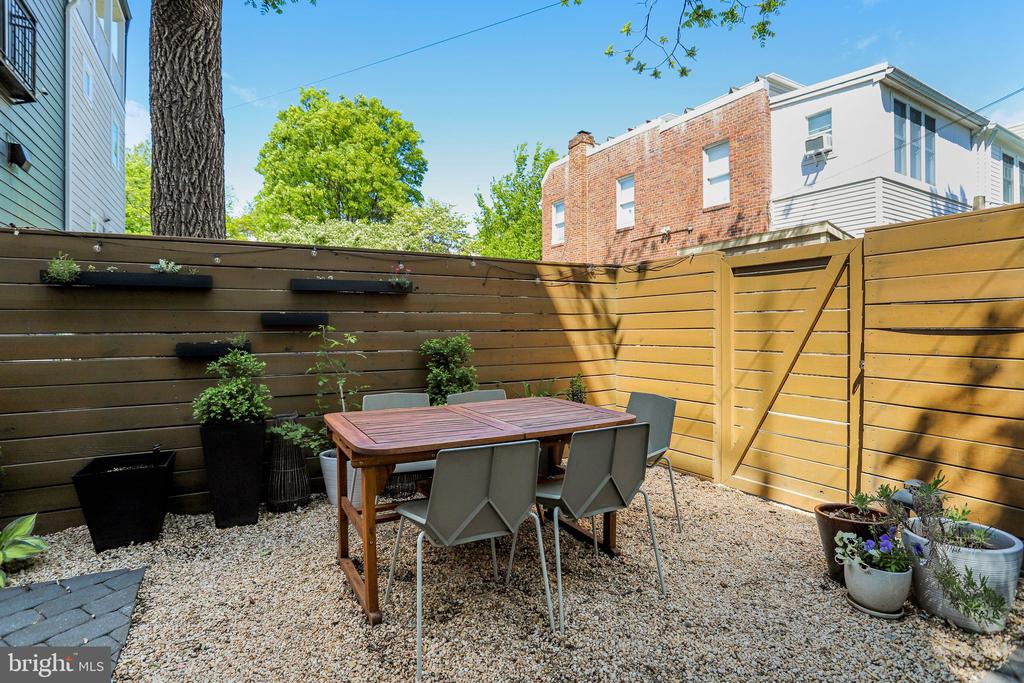
Fenced gravel patio with a wooden dining table, chairs, and potted plants.
Backyard patio with stone pavers, cushioned seating, a hanging chair, and potted plants.
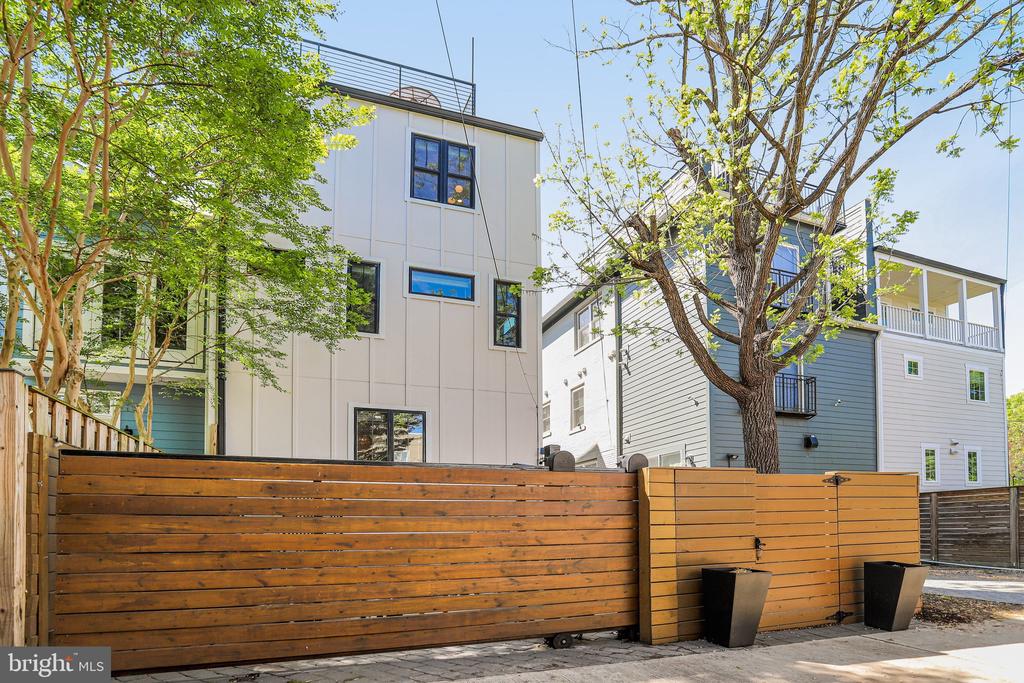
Modern multi-story home behind a horizontal wood privacy fence, framed by leafy trees.
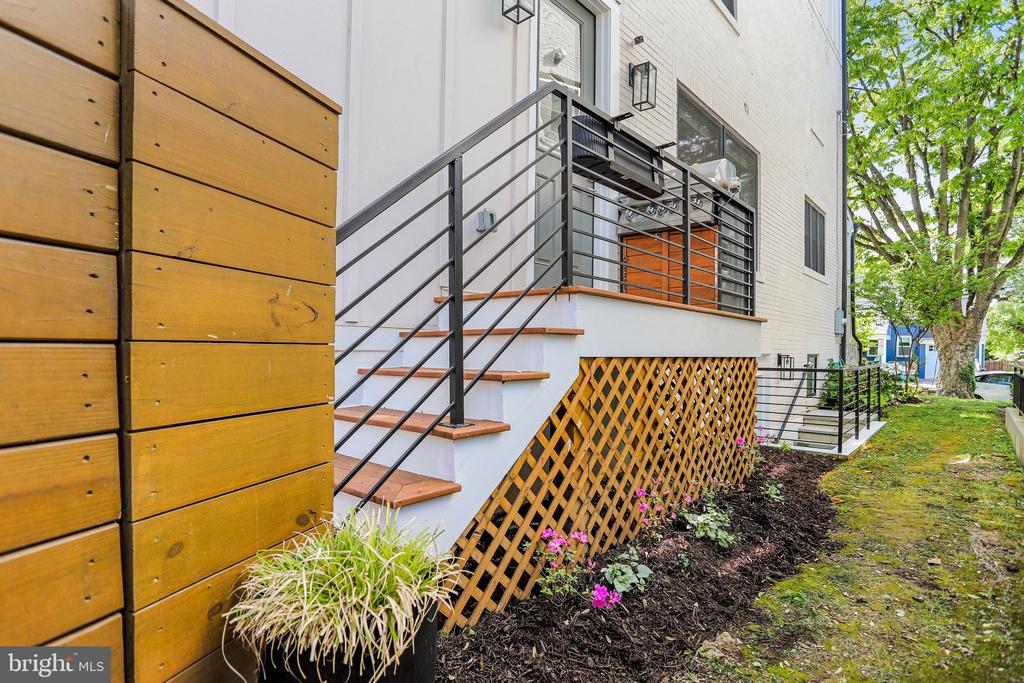
Home entrance with terracotta steps, black railings, wood lattice, and landscaped flower beds.
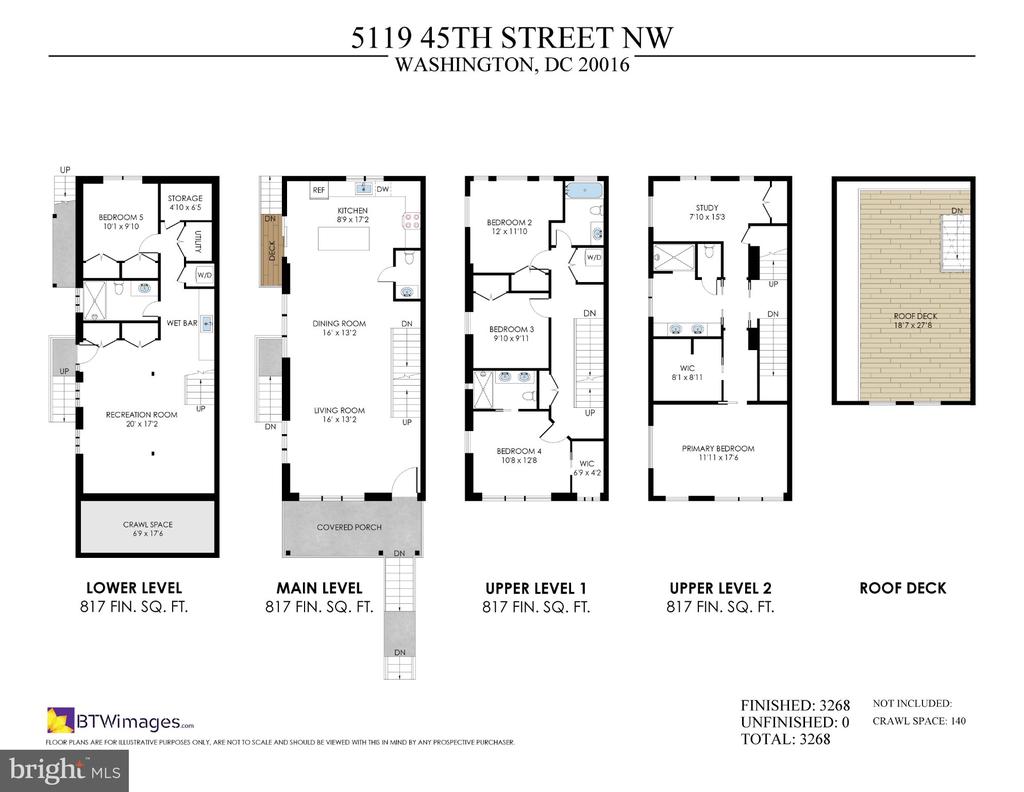
Multi-level floor plan showing the home’s rooms, covered porch, roof deck, and 3,268 finished square feet.
SEE ALL PHOTOS
White multi-story home with a covered porch, stone front wall and steps, and mature trees.
Home entrance with a covered porch, black railings, stone steps, and landscaped garden beds.
Covered front porch with blue-and-white cushioned chairs, tiled floor, ceiling fan, and flower planters.
Covered porch with cushioned lounge chairs and flower pots overlooking a tree-lined street.
Covered front porch with blue-and-white cushioned chairs, wood ceiling, and potted flowers.
Entryway with exposed brick, a wood-and-metal staircase, and a dark front door beside a glass-panel door.
Open-plan living room and kitchen with a coffered wood ceiling and large black-framed windows.
Living room with a white brick wall, metal staircase, and cream sectional by large windows.
Open kitchen and dining area with a long white table, island seating, and wood-beamed ceiling.
Open-plan kitchen and dining area with a large white table and wood-trimmed paneled ceiling.
Kitchen with four woven bar stools, pendant lights, white cabinetry, and stainless steel appliances.
Open-plan kitchen with a large butcher-block island and woven pendant lights, opening onto a furnished sitting area.
Bathroom vanity with a large round mirror, tiled backsplash, framed artwork, and folded towels.
Bedroom with a dark paneled wall, large tree-facing windows, and a red patterned rug.
Bright bedroom with a large bed, leather lounge chair, and broad windows overlooking trees.
Home office with a desk beneath a large window overlooking leafy trees and a lounge chair.
Home office with a desk beside a large black-framed window and a gray armchair.
Bright room with pale wood floors, a glass-top table, modern pendant lights, and a hallway.
Bathroom with a long double-sink vanity, warm wood cabinetry, and a glass-enclosed shower.
Walk-in shower with dual rain showerheads, white tile, and black fixtures.
Bedroom with a white bed, two tree-facing windows, and a brass chandelier.
Bathroom with a double-sink wood vanity and glass shower with dark metal framing.
Interior staircase with light wood treads, dark metal railings, and a whitewashed brick wall.
Interior staircase beside a white-painted brick wall, with wood treads and dark metal railings.
Bedroom with a dark wood bunk bed and a desk beside the window.
Stacked washer and dryer beside a hallway with a wood staircase.
Bathroom with white tile, a wood double-sink vanity, and a large round mirror.
Living room and art studio with a cream sofa, easel, paintings, and windows overlooking trees.
Living room with a mustard-yellow sofa, cowhide-style rug, and dark built-in cabinetry.
Lower-level living room with a yellow sofa, white armchairs, and a television on a dresser.
Lower-level kitchenette with a stainless sink, beverage refrigerator, and distinctive sloped wood ceiling panel.
Bathroom with a wood vanity, round mirror, and striped shower curtain.
Laundry area with stacked washer and dryer opening onto a finished room with light wood floors.
Staged bedroom with a white bed, ornate metal frame, bedside flowers, and a wide window with blinds.
White staircase with wood-edged steps and a dark handrail leading to an open roof hatch.
Rooftop deck with white woven lounge seating, wood-plank flooring, and views of leafy trees.
Furnished rooftop terrace with reddish wood decking, woven seating, and a rectangular fire table.
Rooftop deck with white lounge furniture, a glass-topped table, and leafy trees beyond the railing.
Furnished rooftop deck with lounge seating, a coffee table, and leafy neighborhood views.
Furnished backyard patio with a wooden dining table, hanging chair, and cushioned seating beside the house.
Fenced backyard patio with a wooden dining set, hanging egg chair, and cushioned outdoor sofa.
Private patio with lounge seating, a dining table, potted plants, and a wood privacy fence.
Fenced gravel patio with a wooden dining table, chairs, and potted plants.
Backyard patio with stone pavers, cushioned seating, a hanging chair, and potted plants.
Modern multi-story home behind a horizontal wood privacy fence, framed by leafy trees.
Home entrance with terracotta steps, black railings, wood lattice, and landscaped flower beds.
Multi-level floor plan showing the home’s rooms, covered porch, roof deck, and 3,268 finished square feet.
For Sale

5119 45TH STREET NW

5119 45TH STREET NW, WASHINGTON, DC 20016

$1,799,000
** Priced below recent sales! **Great Opportunity to own this almost new Semi-Detached home in one of the best addresses in Northwest DC! Less than 5 years old, this Modern AU Park residence boasts 5 Bedrooms, 4.5 Bathrooms and a private 400-square-foot rooftop complete with an outdoor firepit, built-in TV, and twinkling lights that frame the stunning neighborhood views.

Completely rebuilt in late 2021, this city home is a masterclass in modern style and thoughtful design. Spanning over 3,200 square feet across four finished levels, the home greets you with beautiful white oak floors, exposed brick accents, and a light-filled open layout. The kitchen is a visual centerpiece featuring three-tone cabinetry and thick floating wood shelves, while a handcrafted wood and metal open staircase serves as a striking architectural focal point.

The upper levels offer incredible versatility, including a breathtaking third-floor primary suite with cathedral ceilings, a massive walk-in closet with custom built-ins, and a spa-inspired bathroom featuring a two-person walk-in shower. Beyond the primary retreat, you'll find additional space perfect for a home office or gym. The lower level provides even more flexibility, featuring a private entrance, kitchenette, full bathroom, and dedicated laundry--ideal for guests or a potential rental unit. Outside, the property continues to impress with a fully fenced backyard, secure off-street parking behind an automatic gate, and a built-in EV charger. Perfectly positioned near the shops, dining, and Metro stops of Friendship Heights and Tenleytown, this home truly offers an elevated lifestyle in every sense.

10/25/2026 2:00PM - 4:00PM EDT

5
beds

5
baths

3,268 Sq.Ft. LIVING AREA

2,075 Sq.Ft. lot

Mortgage Calculator

Estimate your monthly mortgage payment, including the principal and interest, property taxes, and HOA. Adjust the values to generate a more accurate rate.
All estimates are provided for informational purposes only. Actual amounts may vary.
$0,000 Your Payment 20 15 65
$0,000 Your Payment
HALA ADRA

HALA ADRA

Features & Amenities

Interior

  • total bedrooms5
  • Total bathrooms5
  • full bathrooms4
  • half bathroom1
  • Laundry room Upper Floor, Basement
  • Flooring Wood
  • APPLIANCES Built-In Microwave, Built-In Range, Dishwasher, Disposal, Dryer, Energy Efficient Appliances, Exhaust Fan, Oven/Range - Gas, Refrigerator, Six Burner Stove, Stainless Steel Appliances, Range Hood, Washer, Washer/Dryer Stacked
  • other interior Features Bar, Bathroom - Walk-In Shower, Built-Ins, Dining Area, Floor Plan - Open, Kitchen - Island, Recessed Lighting, Store/Office, Upgraded Countertops, Walk-in Closet(s), Water Treat System, Window Treatments, Wood Floors

Area & Lot

  • Status For Sale
  • OPEN HOUSE

    10/25/2026 2:00PM - 4:00PM EDT

  • Living Area3,268 Sq.Ft.
  • Total Area3,268 Sq.Ft.
  • Lot Area2,075 Sq.Ft.
  • MLS® IDDCDC2277128
  • TypeResidential
  • YEAR BUILT1927
  • Architecture StylesContemporary
  • View DescriptionCity, Panoramic, Scenic Vista, Trees/Woods
  • School DistrictDISTRICT OF COLUMBIA PUBLIC SCHOOLS

Exterior

  • STORIES4
  • water SourcePublic
  • utilitiesNatural Gas Available, Electric Available, Sewer Available, Water Available
  • PoolNo Pool
  • parkingAttached Carport, On Street
  • HEAT TYPEHeat Pump(s)
  • AIR CONDITIONINGCentral A/C
  • sewerPublic Sewer
  • SubstructureSlab
  • Disability FeaturesNone
  • security FeaturesCarbon Monoxide Detectors, Exterior Cameras
  • other exterior FeaturesBBQ Grill, Exterior Lighting, Roof Deck

Financial

  • Sales Price$1,799,000
  • Real Estate Tax $13,811/yr
  • Zoning R-2
Home entrance with a covered porch, black railings, stone steps, and landscaped garden beds.

Schedule a Showing

I would love to show you this beautiful property. Please select your preferred date and time below. I will be in touch shortly to confirm your appointment.

Schedule a Showing

I would love to show you this beautiful property. Please select your preferred date and time below. I will be in touch shortly to confirm your appointment.
Thank you for your interest in 5119 45TH STREET NW, WASHINGTON, DC 20016. We are reviewing your request and will be in touch shortly!

Work With Hala

Get assistance in determining current property value, crafting a competitive offer, writing and negotiating a contract, and much more. Contact me today.

Follow Zena on Instagram