1276 N WAYNE ST #825
SEE ALL PHOTOS
1276 N WAYNE ST #825
Leased

1276 N WAYNE ST #825

1276 N WAYNE STREET Unit: 825, ARLINGTON, VA 22201

$3,400/month
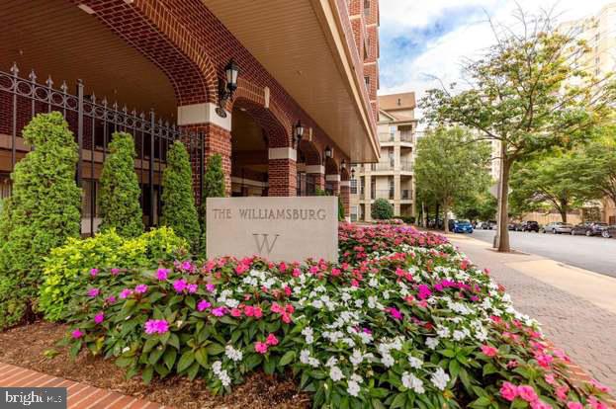
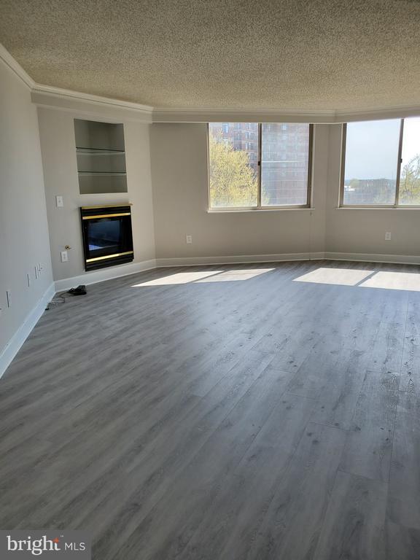
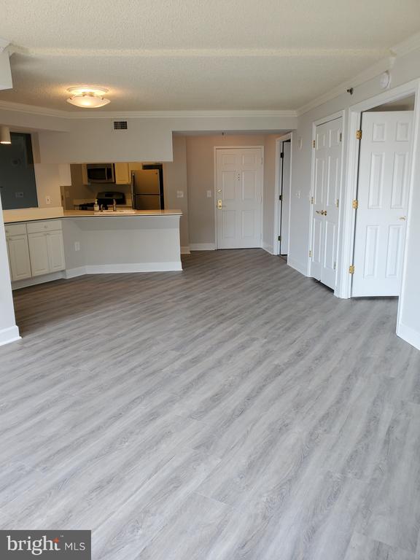
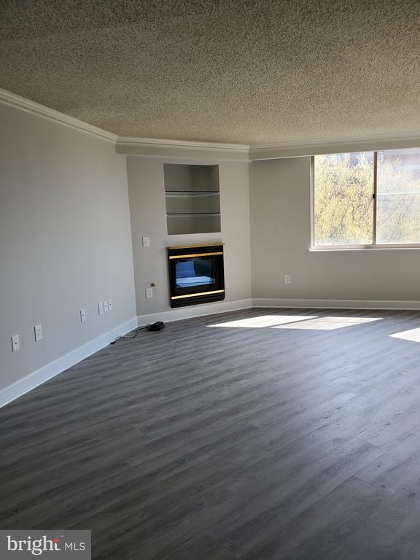
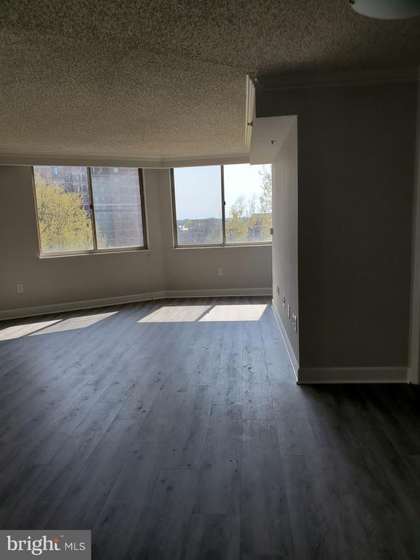
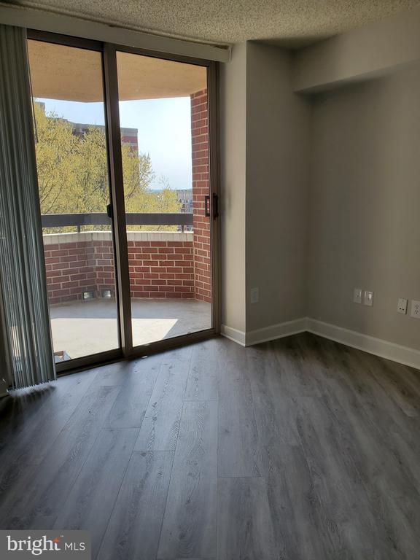
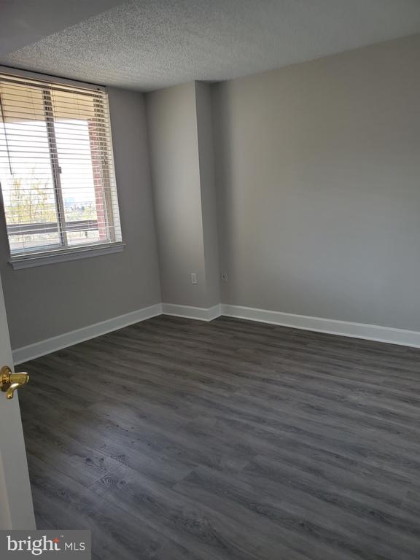
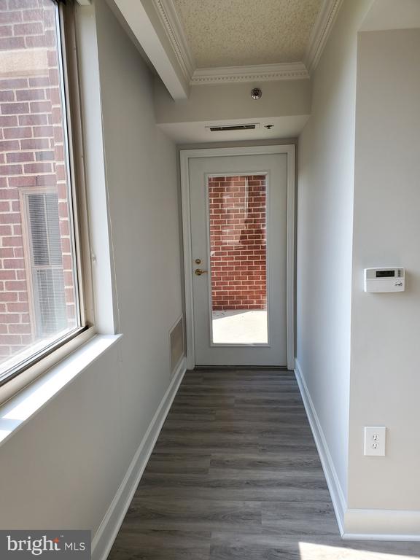
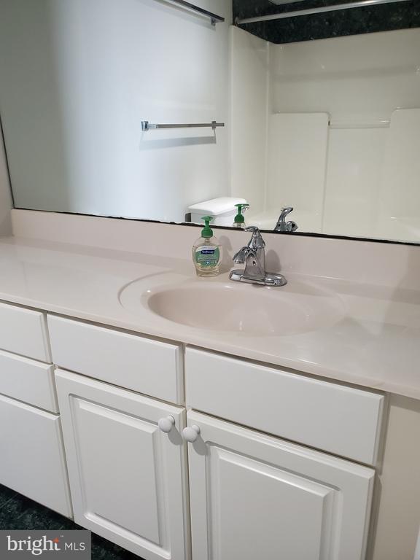
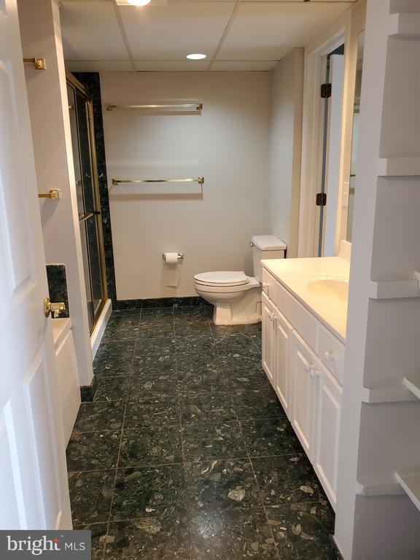
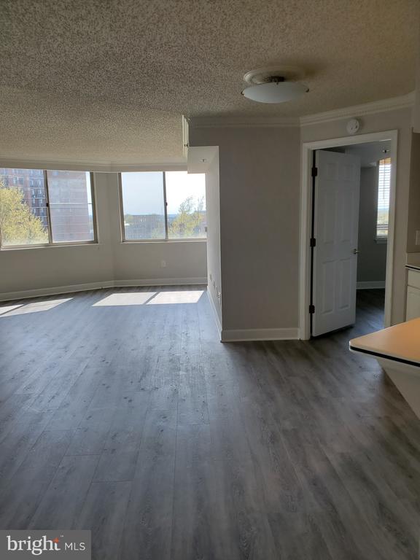
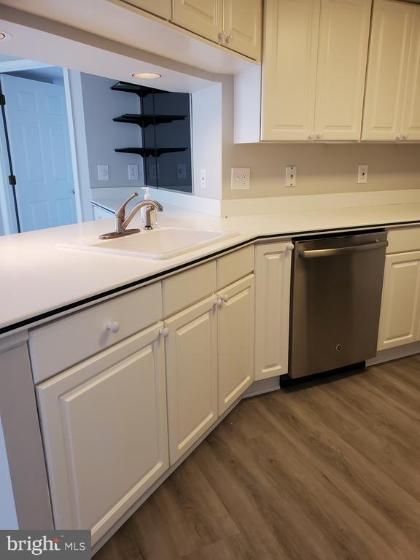
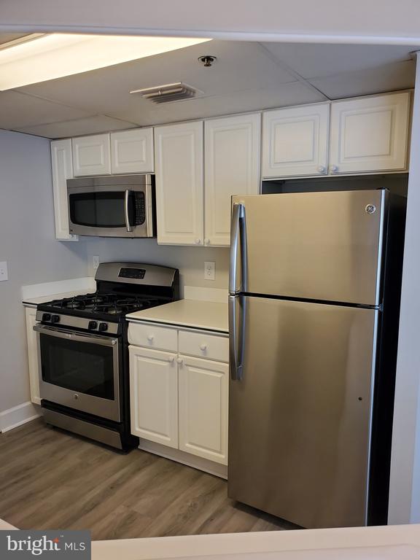
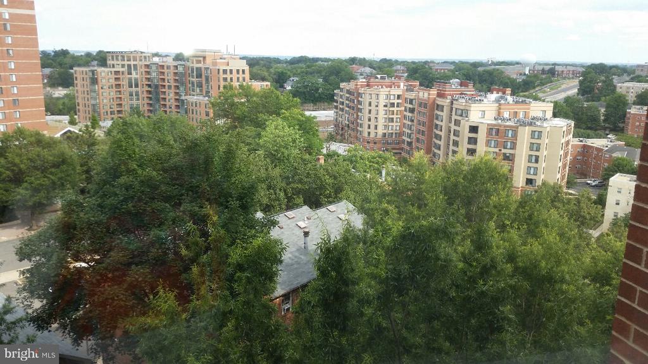
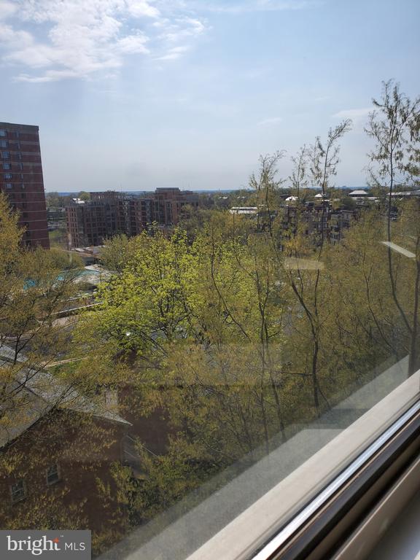
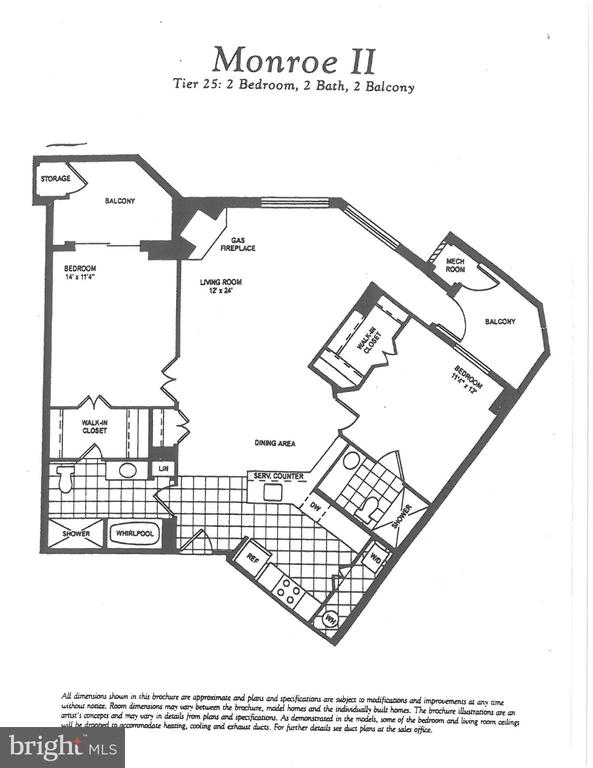
Turnkey, spacious and sunny 2 Bedrooms, 2 Baths, 2 Balconies , Fireplace with stunning views from the 8th floor + 1 Car Garage! Amazing opportunity to live in The Williamsburg Condominiums which offers a trendy lifestyle in the heart of Courthouse/Clarendon corridor, yet tucked away on a quiet street. Amenities include Secure Lobby, Front Desk, recently renovated Gym, Billiards/Game Room, Library, and Outdoor Pool. Dream location near 2 Metro stops, Restaurants, Movie Theatres, Recreation, Whole Food Market & Shops. Easy commute to DC, Regan National Airport, DC and major roads.

2
beds

2
baths

1,135 Sq.Ft. LIVING AREA

HALA ADRA

HALA ADRA

Features & Amenities

Interior

  • total bedrooms2
  • Total bathrooms2
  • full bathrooms2
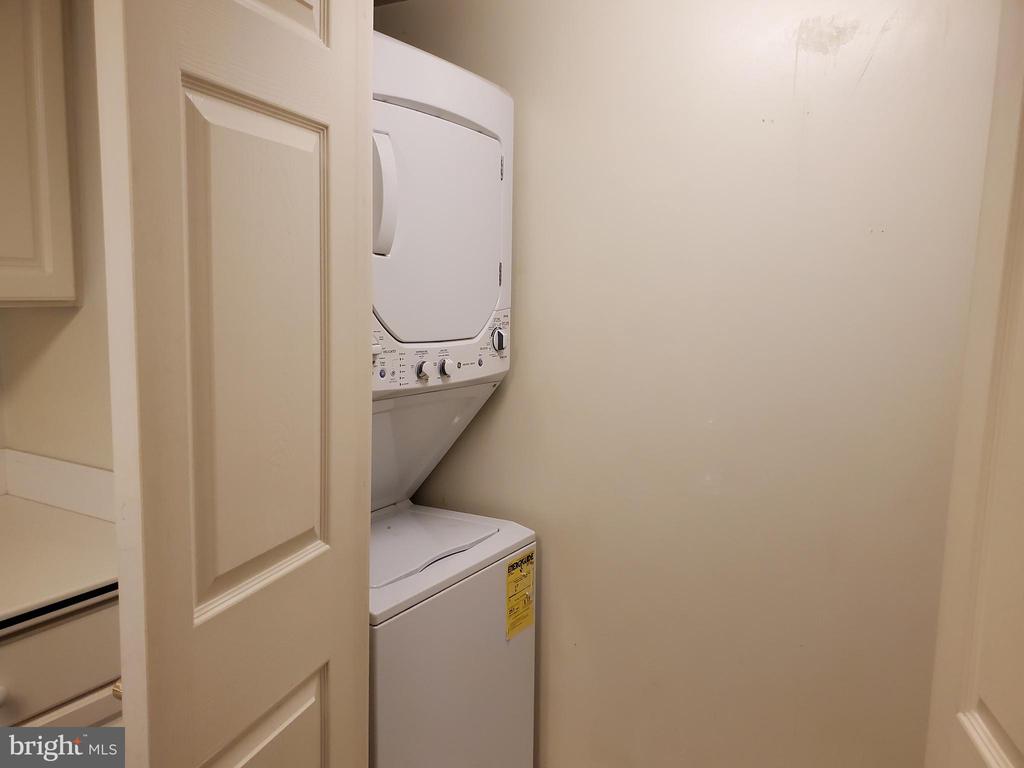
  • Laundry room Dryer In Unit, Washer In Unit
  • Fireplace Fireplace - Glass Doors
  • APPLIANCES Built-In Microwave, Dishwasher, Disposal, Oven/Range - Gas, Refrigerator, Stainless Steel Appliances, Washer/Dryer Stacked
  • other interior Features Combination Dining/Living, Floor Plan - Open

Area & Lot

  • Status Leased
  • Date Leased June 9, 2025
  • Living Area1,135 Sq.Ft.
  • Total Area1,135 Sq.Ft.
  • MLS® IDVAAR2058564
  • TypeCondo
  • YEAR BUILT1992
  • NeighborhoodARLINGTON
  • Architecture StylesContemporary
  • View DescriptionPanoramic
  • School DistrictARLINGTON COUNTY PUBLIC SCHOOLS

Exterior

  • STORIES1
  • Garage Space1.0
  • water SourcePublic
  • utilitiesNatural Gas Available, Electric Available, Water Available, Sewer Available
  • PoolYes - Community
  • parkingParking Garage
  • HEAT TYPEForced Air
  • AIR CONDITIONINGCentral A/C
  • sewerPublic Sewer
  • Disability FeaturesNo Stairs
  • HOA AmenitiesElevator, Exercise Room, Party Room, Pool - Outdoor
  • security FeaturesDesk in Lobby

Financial

  • Lease Price$3,400/mo
  • Zoning RESIDENTIAL

ARLINGTON

Home to 236,000+ residents, Arlington offers a trendy lifestyle in its luxury condos.

Explore

Work With Hala

Get assistance in determining current property value, crafting a competitive offer, writing and negotiating a contract, and much more. Contact me today.

Follow Zena on Instagram